

For SaleSingle Family ResidenceActive
5317 Napa Drive
Sarasota, FL 34243
$729,000
2 Days On Site
- 4Beds
- 3Baths3 full
- 2,632Sq Ft
- $277Per Sq Ft
- 0.17Acres
- 2010Built
- Subdivision
- Sonoma Ph I
- County
- Manatee
- MLS®
- A4711875
Overview
A real showstopper! Impeccably maintained and extensively updated, this beautifully finished, single-story home offers four bedrooms, three bathrooms, a three-car garage with 2,651 square feet of living space in Sarasota's gated Sonoma community. A fabulous outdoor living area overlooks a tranquil pond and wooded preserve, all just minutes from the popular University Town Center area. The fully remodeled kitchen is one of the many highlights of this home, featuring quartz countertops, solid wood cabinetry with soft-close drawers, a large island with seating for four, and LG appliances including a 36-inch induction cooktop, double ovens with air-fryer capability, and a built-in microwave. Luxury vinyl plank flooring extends throughout the main living areas, while the generous floor plan offers separate living and dining rooms and a spacious family room overlooking the pool. The primary suite features two walk-in closets, one exceptionally spacious, and a remodeled bathroom with dual vanities, quartz countertops, a large walk-in shower with floor-to-ceiling marble tile, custom built linen cabinetry and a separate water closet. The second bedroom has its own private entrance and en-suite bathroom, offering excellent flexibility for guests or extended stays. The third and fourth bedrooms are currently used as home offices, one with a Murphy bed and custom shelving and the other with a large sofa bed. The outdoor living area is equally impressive. Added in 2021, the 11 x 28 heated saltwater pool features a spa and tanning shelf. A spacious covered area for outdoor dining and lounging, complete with a bar and grill, overlooks the screened pool deck, tranquil pond and natural preserve beyond, creating a wonderfully private setting for relaxing and entertaining. Sonoma is a delightful, gated neighborhood offering a community swimming pool, basketball and tennis courts, two playgrounds and private neighborhood access to the 50-plus-acre Conservatory Park, with its nature trails, lake and abundant wildlife. With low HOA fees and no CDD fees, the community is conveniently located off University Parkway, west of I-75, excellent shopping and dining, Nathan Benderson Park and the Mote SEA Aquarium. Downtown Sarasota, Lakewood Ranch, Sarasota-Bradenton International Airport and the beautiful Gulf beaches are all within easy reach. Additional improvements include a new air-conditioning system in 2026, updated lighting and gutters installed in 2026. A portable generator and the Murphy bed convey with the sale. This is a home that looks every bit as good in person as it sounds on paper. Come and see for yourself!
Listing Snapshot
- Price
- $729,000
- Days On Site
- 2 Days
- Bedrooms
- 4
- Inside Area (SqFt)
- 2,632 sqft
- Total Baths
- 3
- Full Baths
- 3
- Partial Baths
- 0
- Lot Size
- 0.17 Acres
- Year Built
- 2010
- MLS® Number
- A4711875
- Status
- Active
- Property Tax
- $6,228.4 (2026)
- HOA/Condo/Coop Fees
- $219.17 monthly
- Sq Ft Source
- Public Records
Property Details
General Features
18 items
- Acres
- 0.17
- Attached Garage
- Yes
- Direction Faces
- South
- Foundation
- Slab
- Garage
- Yes
- Garage Spaces
- 3
- Levels
- One
- Number Of Stories
- 1
- Parking
- Driveway, Attached
- Pets
- Number Limit, Yes
- Property Sub Type
- Single Family Residence
- Security
- Gated Community
- Sewer
- Public Sewer
- SqFt Total
- 3,475
- Style
- Custom
- Utilities
- Electricity Connected, Water Connected
- Water Source
- Public
- Zoning
- PDR/WPE/
Interior Features
18 items
- Appliances
- Cooktop, Dishwasher, Disposal, Dryer, Microwave, Range Hood, Refrigerator, Washer
- Cooling
- Central Air
- Flooring
- Hardwood, Tile
- Furnished
- Negotiable
- Heating
- Central, Heat Pump
- Interior
- Built-in Features, Coffered Ceiling(s), Eat-in Kitchen, High Ceilings, Open Floorplan, Stone Counters, Walk-In Closet(s)
- Laundry Features
- Inside, Laundry Room, Sink
- Spa
- Yes
- Window Features
- Window Coverings, Shutters, Window Treatments
Rooms
| Room | Dimensions | Level | Features |
|---|---|---|---|
| Bedroom 2 | 11x12 | First | Ceiling Fan(s) |
| Bedroom 3 | 10.1x12 | First | Ceiling Fan(s) |
| Bedroom 4 | 11x12 | First | Ceiling Fan(s) |
| Dinette | 10x11 | First | |
| Dining Room | 11.1x13.4 | First | |
| Family Room | 19.8x16.4 | First | Ceiling Fan(s) |
| Kitchen | 9.2x19.2 | First | Breakfast Bar, Kitchen Island |
| Living Room | 11.1x13.4 | First | |
| Master Bedroom | 14.4x17.4 | First | Ceiling Fan(s) |
Exterior Features
12 items
- Construction Details
- Block, Stucco
- Exterior
- Outdoor Grill, Rain Gutters
- Lot Features
- Private
- Patio And Porch
- Covered, Patio, Screened
- Pool Features
- In Ground, Heated, Salt Water, Screen Enclosure, Private
- Private Pool
- Yes
- Roof
- Tile
- Spa
- Yes
- Spa Features
- Heated
- View
- Lake, Water, Trees/Woods
- Waterview
- Lake, Water, Trees/Woods
- Windows/Doors
- Window Coverings, Shutters, Window Treatments
Community Features
10 items
- Association Amenities
- Basketball Court, Gated, Playground, Pool, Recreation Facilities, Trail(s)
- Association Fee
- $230.0
- Association Fee Frequency
- Annually
- Additional Association Fee
- $600.0
- Additional Association Fee Frequency
- Quarterly
- Community Features
- Gated, Playground, Pool
- MLS Area
- 34243 - Sarasota
- Township
- 35S
- Financing Terms Available
- Cash, Conventional
- Roads
- Paved
Location
5317 Napa Drive, Sarasota, FL 34243 · 34243 - Sarasota


Neighborhood & Commute
ZIP Code 34243
- Median household income
- $73,975
- Income per person
- $45,533
- Households
- 16,499
- Average household size
- 2.05
- Median age
- 51.4
Source: Walk Score.
Disclosure: Community information and market data powered by Constellation Data Labs. Information is deemed reliable but not guaranteed.
Schools
- Elementary School
- Kinnan Elementary
- Middle School
- Braden River Middle
- High School
- Braden River High
Price & Status History
- Listing updated with changes from the MLS®
- Status changed to Active
- Listing first seen on site
Friends & Family
Similar Homes
For sale in Sarasota, single family residence, within 20% of this price.
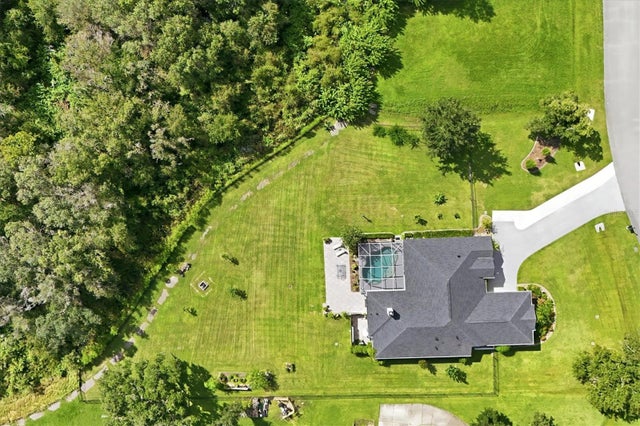 $845,000Single Family Residence For SaleActive4Beds3Total Baths2,720Sqft1753 KINGSDOWN DRIVESARASOTA, FL 34240OAK FORD GOLF CLUB Subdivision
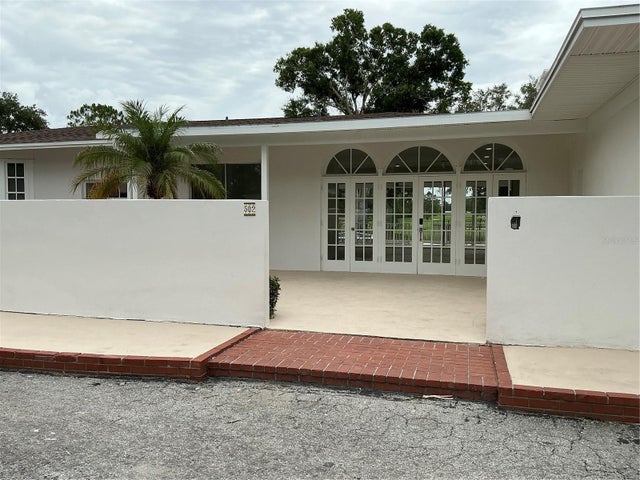 $845,000Single Family Residence For SaleActive3Beds2Total Baths2,400Sqft502 MAGELLAN DRIVESARASOTA, FL 34243WHITFIELD COUNTRY CLUB ESTATES Subdivision
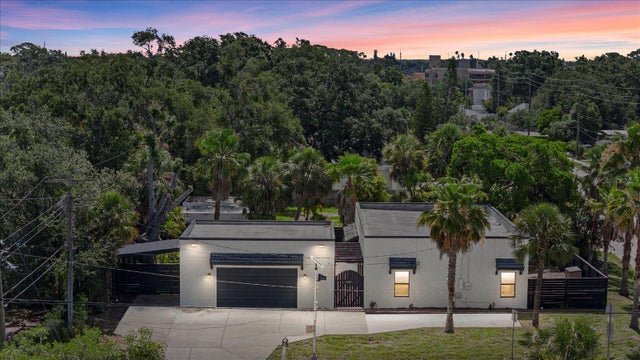 $849,000Single Family Residence For SaleActive3Beds2Total Baths1,956Sqft1185 S SHADE AVENUESARASOTA, FL 34237AVON HEIGHTS Subdivision
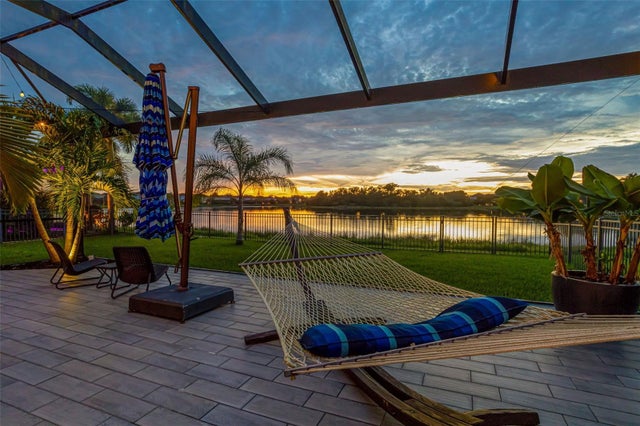 $849,000Single Family Residence For SaleActive5Beds4Total Baths3,458Sqft6195 ANISE DRIVESARASOTA, FL 34238ARBOR LAKES ON PALMER RANCH Subdivision