

For SaleSingle Family ResidenceActive
4873 Huntleigh Drive
Sarasota, FL 34233
$500,000
4 Days On Site
- 3Beds
- 2Baths2 full
- 2,155Sq Ft
- $232Per Sq Ft
- 0.24Acres
- 1983Built
- Subdivision
- Beneva Pines
- County
- Sarasota
- MLS®
- A4711577
Overview
Tucked away on a quiet cul-de-sac in established Bevena Pines, this inviting home offers a peaceful setting beneath the canopy of a magnificent oak tree. A freshly painted exterior adds to the curb appeal, welcoming you into a home with comfortable gathering spaces and room to unwind.
Inside, the updated split floor plan features separate living and family rooms, along with formal and casual dining areas, offering flexibility for everyday living and entertaining. Skylights bring natural light throughout the interior. The spacious primary suite includes a generous walk-in closet and a private bathroom with dual sinks and a clawfoot tub, while two additional bedrooms sit on the opposite side of the home for added privacy.
The kitchen features granite countertops, a double convection oven, and a large breakfast bar. Step onto the screened porch to enjoy your morning coffee or relax at the end of the day in the quiet surroundings.
Conveniently located near Siesta Key beaches, the Legacy Trail, and Red Bug Slough Preserve, this home combines access to Sarasota’s outdoor attractions with the charm of a tucked-away neighborhood. Enjoy the shade, the setting, and the appeal of cul-de-sac living.
Listing Snapshot
- Price
- $500,000
- Days On Site
- 4 Days
- Bedrooms
- 3
- Inside Area (SqFt)
- 2,155 sqft
- Total Baths
- 2
- Full Baths
- 2
- Partial Baths
- 0
- Lot Size
- 0.24 Acres
- Year Built
- 1983
- MLS® Number
- A4711577
- Status
- Active
- Property Tax
- $5,289.66 (2025)
- HOA/Condo/Coop Fees
- $29.17 monthly
- Sq Ft Source
- Public Records
Property Details
General Features
15 items
- Acres
- 0.24
- Attached Garage
- Yes
- Direction Faces
- West
- Foundation
- Slab
- Garage
- Yes
- Garage Spaces
- 2
- Levels
- One
- Number Of Stories
- 1
- Parking
- Attached
- Pets
- Yes
- Property Sub Type
- Single Family Residence
- Sewer
- Public Sewer
- SqFt Total
- 2,395
- Water Source
- Public
- Zoning
- RSF2
Interior Features
17 items
- Appliances
- Dishwasher, Dryer, Microwave, Range, Refrigerator, Washer
- Cooling
- Central Air
- Flooring
- Ceramic Tile
- Furnished
- Unfurnished
- Heating
- Central
- Interior
- Stone Counters
- Laundry Features
- Inside
- Window Features
- Window Coverings, Window Treatments
Rooms
| Room | Dimensions | Level | Features |
|---|---|---|---|
| Balcony/Porch/Lanai | First | ||
| Bedroom 2 | First | ||
| Bedroom 3 | First | ||
| Dining Room | 18x11 | First | |
| Family Room | 19x13 | First | |
| Kitchen | 12x12 | First | |
| Laundry | First | ||
| Living Room | 16x14 | First | |
| Master Bedroom | 20x12 | First |
Exterior Features
8 items
- Construction Details
- Block
- Exterior
- Lighting, Private Yard
- Lot Features
- Private
- Patio And Porch
- Rear Porch, Screened
- Roof
- Shingle
- View
- Trees/Woods
- Waterview
- Trees/Woods
- Windows/Doors
- Window Coverings, Window Treatments
Community Features
6 items
- Association Fee
- $350.0
- Association Fee Frequency
- Annually
- MLS Area
- 34233 - Sarasota
- Township
- 37S
- Financing Terms Available
- Cash, FHA, VA Loan
- Roads
- Asphalt, Concrete
Location
4873 Huntleigh Drive, Sarasota, FL 34233 · 34233 - Sarasota


Neighborhood & Commute
ZIP Code 34233
- Median household income
- $77,460
- Income per person
- $47,561
- Households
- 9,296
- Average household size
- 2.18
- Median age
- 53.6
Source: Walk Score.
Disclosure: Community information and market data powered by Constellation Data Labs. Information is deemed reliable but not guaranteed.
Schools
- Elementary School
- Wilkinson Elementary
- Middle School
- Sarasota Middle
- High School
- Riverview High
Price & Status History
- Listing updated with changes from the MLS®
- Status changed to Active
- Listing first seen on site
Friends & Family
Similar Homes
For sale in Sarasota, single family residence, within 20% of this price.
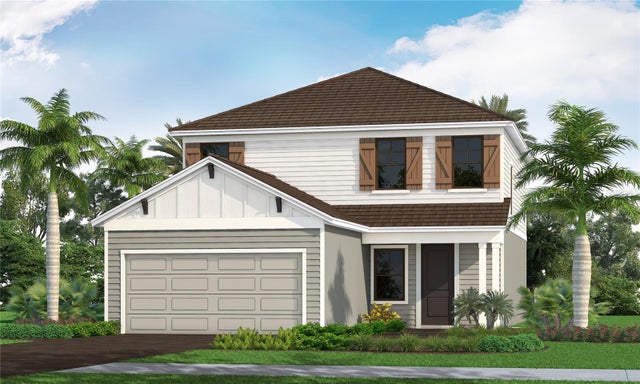 $592,990Single Family Residence For SaleActive3Beds3Total Baths2,143Sqft8492 ANTHIRIUM LOOPSARASOTA, FL 34240WINDWARD AT LAKEWOOD RANCH PHASE 2 Subdivision
 $594,900Single Family Residence For SaleActive3Beds3Total Baths1,681Sqft2121 PALM TERRACESARASOTA, FL 34231HARBOR OAKS Subdivision
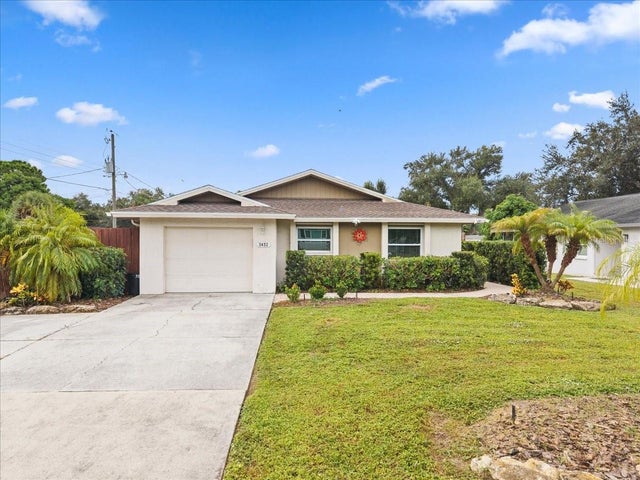 $595,000Single Family Residence For SaleActive3Beds2Total Baths1,210Sqft3452 BAY STREETSARASOTA, FL 34237OAK SHORES 1ST ADD Subdivision
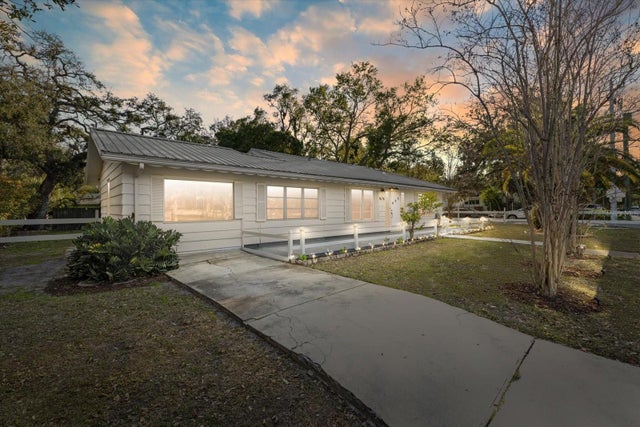 $599,000Single Family Residence For SaleActive2Beds1Total Baths1,609Sqft1010 INDIAN BEACH DRIVE DRIVESARASOTA, FL 34234SARASOTA BAY PARK Subdivision