

For SaleSingle Family ResidenceActive
4810 69th Court E
Palmetto, FL 34221
$399,900
8 Days On Site
- 4Beds
- 3Baths2 full, 1 half
- 2,070Sq Ft
- $193Per Sq Ft
- 0.14Acres
- 2000Built
- Subdivision
- Fosters Creek Un 1
- County
- Manatee
- MLS®
- A4711511
Overview
Spacious 4-bedroom, 2.5-bathroom home located at Foster's Creek community, No CDD ,Low HOA Upon entering the home, you will be greeted with bamboo wood flooring which runs throughout the 1st floor living, kitchen and master bedroom .Fenced backyard with Private Pool with screen enclosure. kitchen cabinets with granite and a pop of color in the backsplash . There’s a convenient half bath located on the 1st floor for your guests. The 1st floor master bedroom features a view of backyard/pool and features dual sinks, separate water closet, linen closet and walking closet.Loft & 3 bedrooms, Minutes to both I-75 and I-275 so commuting to Tampa, St Pete, Bradenton & Sarasota is a breeze.
Listing Snapshot
- Price
- $399,900
- Days On Site
- 8 Days
- Bedrooms
- 4
- Inside Area (SqFt)
- 2,070 sqft
- Total Baths
- 3
- Full Baths
- 2
- Partial Baths
- 1
- Lot Size
- 0.14 Acres
- Year Built
- 2000
- MLS® Number
- A4711511
- Status
- Active
- Property Tax
- $4,726 (2024)
- HOA/Condo/Coop Fees
- $38.17 monthly
- Sq Ft Source
- Public Records
Property Details
General Features
16 items
- Acres
- 0.14
- Attached Garage
- Yes
- Direction Faces
- South
- Foundation
- Slab
- Garage
- Yes
- Levels
- Two
- Number Of Stories
- 2
- Parking
- Driveway, Garage Door Opener, Attached
- Pets
- Yes
- Property Sub Type
- Single Family Residence
- Security
- Security System
- Sewer
- Public Sewer
- SqFt Total
- 2,594
- Utilities
- Cable Available, Cable Connected, Electricity Connected, Sewer Connected, Underground Utilities
- Water Source
- Public
- Zoning
- PDR
Interior Features
15 items
- Appliances
- Dishwasher, Disposal, Dryer, Microwave, Range, Refrigerator, Washer
- Cooling
- Central Air
- Flooring
- Wood, Bamboo, Carpet, Ceramic Tile
- Furnished
- Unfurnished
- Heating
- Central
- Interior
- Stone Counters, Walk-In Closet(s)
- Laundry Features
- Inside
- Window Features
- Blinds
Rooms
| Room | Dimensions | Level | Features |
|---|---|---|---|
| Bedroom 2 | 13x10 | Ceiling Fan(s) | |
| Bedroom 3 | 13x10 | Ceiling Fan(s) | |
| Bedroom 4 | 14x12 | Ceiling Fan(s) | |
| Kitchen | 13x11 | Breakfast Bar, Granite Counters | |
| Living Room | 18x16 | Ceiling Fan(s) | |
| Loft | 15x9 | Ceiling Fan(s) | |
| Master Bedroom | 13x12 | Ceiling Fan(s) |
Exterior Features
8 items
- Construction Details
- Block, Stucco
- Fencing
- Fenced, Wood
- Lot Features
- Paved
- Patio And Porch
- Front Porch
- Pool Features
- In Ground, Pool Sweep, Screen Enclosure, Private
- Private Pool
- Yes
- Roof
- Shingle
- Windows/Doors
- Blinds
Community Features
7 items
- Association Amenities
- Playground
- Association Fee
- $458.0
- Association Fee Frequency
- Annually
- MLS Area
- 34221 - Palmetto/Rubonia
- Township
- 33S
- Financing Terms Available
- Cash, Conventional, FHA, USDA Loan, VA Loan
- Roads
- Asphalt
Location
4810 69th Court E, Palmetto, FL 34221 · 34221 - Palmetto/Rubonia


Neighborhood & Commute
ZIP Code 34221
- Median household income
- $71,767
- Income per person
- $39,843
- Households
- 21,343
- Average household size
- 2.49
- Median age
- 46.2
Source: Walk Score.
Disclosure: Community information and market data powered by Constellation Data Labs. Information is deemed reliable but not guaranteed.
Price & Status History
- Listing updated with changes from the MLS®
- Status changed to Active
- Listing first seen on site
Friends & Family
Similar Homes
For sale in Palmetto, single family residence, within 20% of this price.
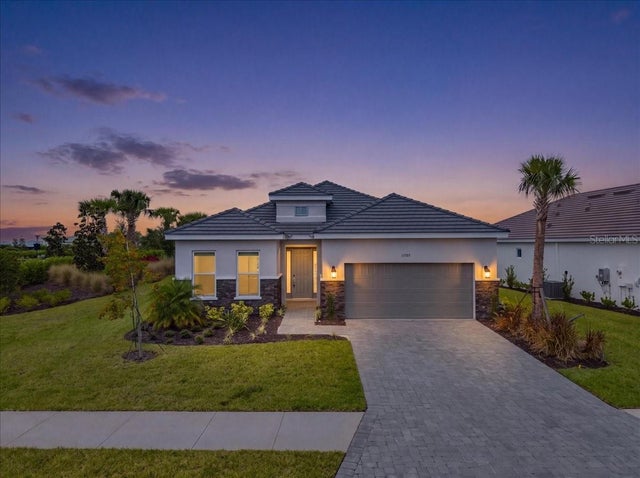 $450,000Single Family Residence For SaleActive2Beds3Total Baths1,843Sqft13705 IONA AVENUEPALMETTO, FL 34221ESPLANADE AT COASTERRA Subdivision
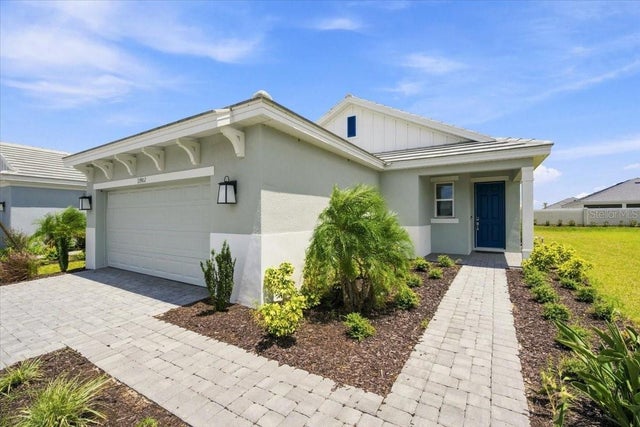 $450,999Single Family Residence For SaleActive2Beds2Total Baths1,788Sqft13902 FLETCHER DRIVEPALMETTO, FL 34221ESP COASTERRA PH I SUBPH 1A AND 1B Subdivision
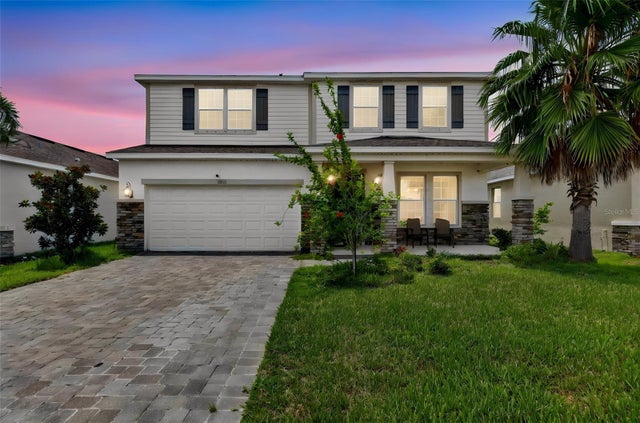 $455,000Single Family Residence For SaleActive4Beds3Total Baths3,213Sqft6541 DEVESTA LOOPPALMETTO, FL 34221TREVESTA PH I-A Subdivision
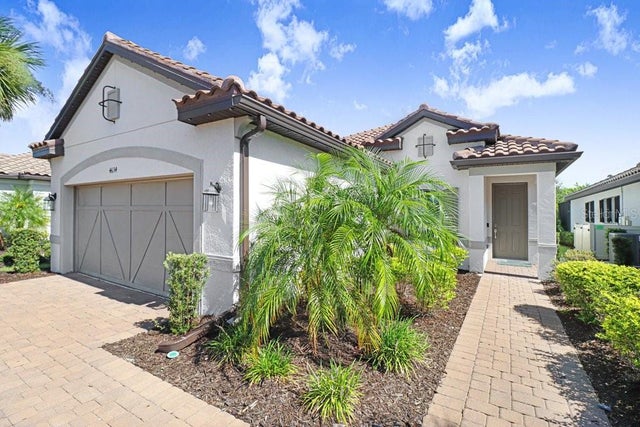 $459,900Single Family Residence For SaleActive3Beds3Total Baths1,831Sqft4634 CRESTPOINT WAYPALMETTO, FL 34221ARTISAN LAKES ESPLANADE PH V SUBPH B & C Subdivision