

For SaleSingle Family ResidencePending
10070 Crystal Isles Circle
Sarasota, FL 34241
$749,990
12 Days On Site
- 3Beds
- 3Baths2 full, 1 half
- 2,427Sq Ft
- $309Per Sq Ft
- 0.16Acres
- 2026Built
- Subdivision
- Grand Park Phase 2
- County
- Sarasota
- MLS®
- A4711474
Overview
Welcome to the Sea Mist plan—a thoughtfully designed home that effortlessly blends open-concept living and everyday functionality. The expansive great room, elegant dining area, and gorgeous island kitchen flow seamlessly together, creating an ideal space for hosting or relaxing. Includes a dedicated den: perfect for a home office, study, or hobby room—plus a large, convenient laundry room. Unwind in the master bedroom featuring an upscale coffered ceiling and two generous walk-in closets. The private master bath is equipped with dual vanities and large walk-in shower. Two additional bedrooms share a functional Jack-and-Jill full bathroom, offering privacy and ease for family or guests. Step out onto the spacious covered lanai, designed for ultimate outdoor leisure and sun-soaked afternoons.
Listing Snapshot
- Price
- $749,990
- Days On Site
- 12 Days
- Bedrooms
- 3
- Inside Area (SqFt)
- 2,427 sqft
- Total Baths
- 3
- Full Baths
- 2
- Partial Baths
- 1
- Lot Size
- 0.16 Acres
- Year Built
- 2026
- MLS® Number
- A4711474
- Status
- Pending
- Property Tax
- $1,901.57 (2025)
- HOA/Condo/Coop Fees
- $358 monthly
- Sq Ft Source
- Builder
Property Details
General Features
17 items
- Acres
- 0.16
- Attached Garage
- Yes
- Direction Faces
- Southwest
- Foundation
- Slab
- Garage
- Yes
- Garage Spaces
- 3
- Home Warranty
- Yes
- Levels
- One
- Parking
- Driveway, Garage Door Opener, Attached
- Pets
- Yes
- Property Condition
- New Construction
- Property Sub Type
- Single Family Residence
- Sewer
- Public Sewer
- SqFt Total
- 3,558
- Style
- Coastal
- Utilities
- Natural Gas Available, Cable Available, Electricity Connected, Natural Gas Connected, Water Connected
- Zoning
- VPD - VILL
Interior Features
14 items
- Appliances
- Cooktop, Dishwasher, Disposal, Gas Water Heater, Microwave, Range, Refrigerator, Tankless Water Heater
- Cooling
- Central Air
- Flooring
- Tile
- Furnished
- Unfurnished
- Heating
- Central
- Interior
- Coffered Ceiling(s), Open Floorplan, Smart Home, Walk-In Closet(s)
- Laundry Features
- Gas Dryer Hookup, Inside, Laundry Room, Washer Hookup
Rooms
| Room | Dimensions | Level | Features |
|---|---|---|---|
| Bedroom 2 | 13.4x11.1 | First | |
| Bedroom 3 | 13x11.1 | First | |
| Den | 9.1x17.3 | First | |
| Dining Room | 12.9x10.8 | First | |
| Great Room | 14.1x24.1 | First | |
| Kitchen | 12.5x19.4 | First | Kitchen Island |
| Master Bedroom | 17.6x13.1 | First |
Exterior Features
5 items
- Construction Details
- Block, HardiPlank Type, Stucco
- Exterior
- Lighting, Rain Gutters
- Roof
- Tile
- View
- Trees/Woods
- Waterview
- Trees/Woods
Community Features
8 items
- Association Amenities
- Clubhouse, Fitness Center, Park, Playground, Pool, Spa/Hot Tub, Tennis Court(s), Trail(s)
- Association Fee
- $1074.0
- Association Fee Frequency
- Quarterly
- Community Features
- Clubhouse, Fitness Center, Park, Playground, Pool, Sidewalks, Tennis Court(s)
- MLS Area
- 34241 - Sarasota
- Township
- 37
- Financing Terms Available
- Cash, Conventional, FHA, VA Loan
- Roads
- Asphalt
Location
10070 Crystal Isles Circle, Sarasota, FL 34241 · 34241 - Sarasota


Neighborhood & Commute
ZIP Code 34241
- Median household income
- $101,875
- Income per person
- $52,186
- Households
- 6,514
- Average household size
- 2.42
- Median age
- 51.6
Source: Walk Score.
Disclosure: Community information and market data powered by Constellation Data Labs. Information is deemed reliable but not guaranteed.
Schools
- Elementary School
- Skye Ranch School
- Middle School
- Skye Ranch School
- High School
- Riverview High
Price & Status History
- Listing updated with changes from the MLS®
- Status changed to Pending
- Listing first seen on site
Friends & Family
Similar Homes
For sale in Sarasota, single family residence, within 20% of this price.
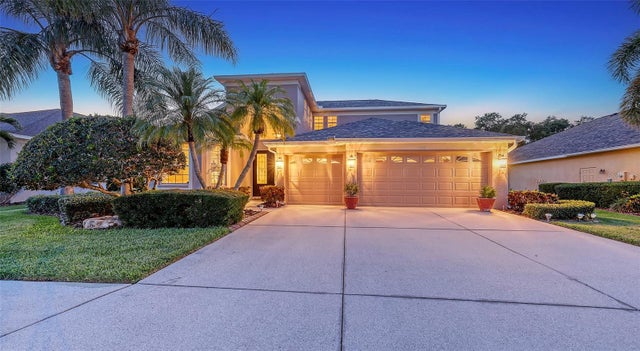 $859,000Single Family Residence For SaleActive3Beds4Total Baths2,910Sqft7915 KAVANAGH COURTSARASOTA, FL 34240TATUM RIDGE Subdivision
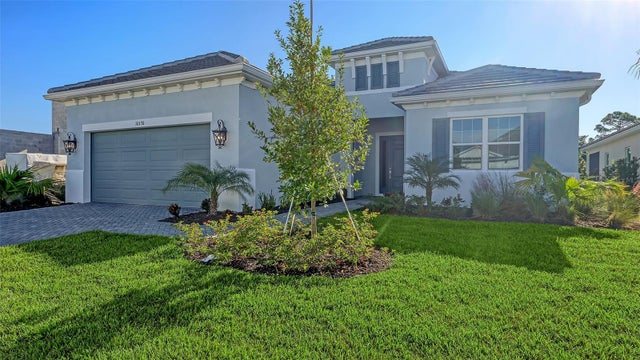 $859,990Single Family Residence For SaleActive3Beds4Total Baths2,512Sqft10130 CRYSTAL ISLES CIRCLESARASOTA, FL 34241GRAND PARK PHASE 2 Subdivision
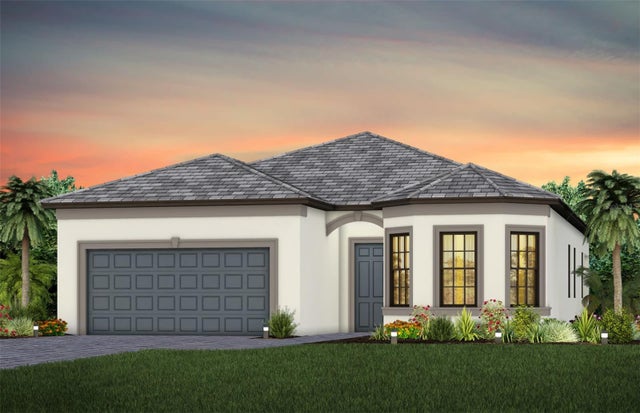 $860,000Single Family Residence For SaleActive3Beds2Total Baths2,056Sqft7452 SUMMER COURTSARASOTA, FL 342313550 - SUMMER COURT ESTATES Subdivision
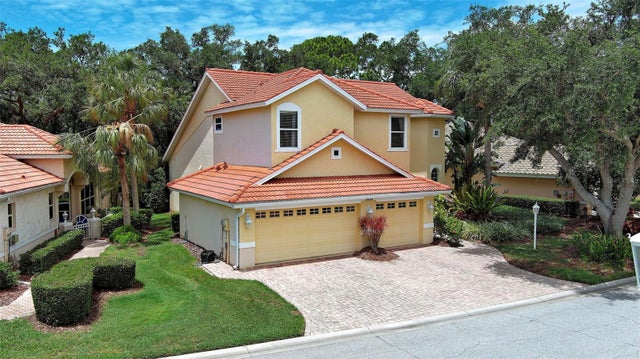 $860,000Single Family Residence For SaleActive4Beds3Total Baths2,916Sqft5026 HANGING MOSS LANESARASOTA, FL 34238TURTLE ROCK Subdivision