

For SaleSingle Family ResidenceActive
5208 Blue Crush Street
Bradenton, FL 34211
$860,000
12 Days On Site
- 5Beds
- 3Baths3 full
- 3,257Sq Ft
- $264Per Sq Ft
- 0.16Acres
- 2024Built
- Subdivision
- Lorraine Lakes Ph Iib-3 & Iic
- County
- Manatee
- MLS®
- A4710631
Overview
Some homes are built. Others are perfected. Welcome to this exceptional 2024 residence in the guard-gated community of Lorraine Lakes at Lakewood Ranch, where luxury, thoughtful design, and extensive upgrades create a home that truly stands apart. Offering 5 bedrooms, 3 bathrooms, and 3,257 sq. ft. of living space, this beautifully customized home has been elevated far beyond standard builder finishes. Inside, discover engineered hardwood flooring, elegant crown molding, custom wood accent walls, plantation shutters, upgraded stair railings, and designer finishes throughout. The extensively renovated gourmet kitchen features a stunning quartz waterfall island, upgraded cabinetry, and Samsung smart appliances. A first-floor guest bedroom and full bath provide flexibility, while the spacious upstairs loft, media room with built-in entertainment system, and luxurious primary suite offer comfort for every lifestyle. The true showstopper awaits outdoors. Enjoy breathtaking pond views and spectacular Florida sunsets from your private resort-style retreat, featuring a heated saltwater pool and spa with jets, custom outdoor kitchen, premium pavers, shiplap lanai ceiling, tropical landscaping, and smartphone-controlled lighting. Additional upgrades include a whole-home dehumidifier, HALO air purification system, water softener, insulated garage door, garage mini-split A/C, custom storage, and generator quick-connect. Residents enjoy resort-style amenities, including pools, a clubhouse, fitness center, and sports courts. Why wait to build when every detail has already been perfected? Experience elevated Lakewood Ranch living. Schedule your private showing today.
Listing Snapshot
- Price
- $860,000
- Days On Site
- 12 Days
- Bedrooms
- 5
- Inside Area (SqFt)
- 3,257 sqft
- Total Baths
- 3
- Full Baths
- 3
- Partial Baths
- 0
- Lot Size
- 0.16 Acres
- Year Built
- 2024
- MLS® Number
- A4710631
- Status
- Active
- Property Tax
- $11,597.49 (2025)
- HOA/Condo/Coop Fees
- $436.58 monthly
- Sq Ft Source
- Public Records
Property Details
General Features
16 items
- Acres
- 0.16
- Attached Garage
- Yes
- Direction Faces
- Northeast
- Foundation
- Block
- Garage
- Yes
- Garage Spaces
- 3
- Levels
- Two
- Number Of Stories
- 2
- Parking
- Attached
- Pets
- Cats OK, Dogs OK, Number Limit
- Property Sub Type
- Single Family Residence
- Sewer
- Public Sewer
- SqFt Total
- 4,124
- Utilities
- Electricity Connected, Sewer Connected
- Water Source
- Public
- Zoning
- PD-R
Interior Features
24 items
- Appliances
- Dishwasher, Dryer, Microwave, Range, Refrigerator, Washer, Water Softener
- Cooling
- Central Air
- Flooring
- Wood
- Furnished
- Negotiable
- Heating
- Central
- Interior
- Crown Molding, Smart Home, Stone Counters
- Laundry Features
- Inside, Laundry Room
- Spa
- Yes
- Window Features
- Shutters
Rooms
| Room | Dimensions | Level | Features |
|---|---|---|---|
| Bathroom 1 | 8x5 | First | |
| Bathroom 2 | 8x5 | Second | |
| Bedroom 2 | 11x13 | First | |
| Bedroom 3 | 12x17 | Second | |
| Bedroom 4 | 12x13 | Second | |
| Bedroom 5 | 9x12 | Second | |
| Den | 11x11 | First | |
| Dining Room | 11x12 | First | |
| Kitchen | 17x11 | First | |
| Laundry | 8x6 | First | |
| Living Room | 17x18 | First | |
| Loft | 17x16 | Second | |
| Master Bathroom | 12x14 | Second | |
| Master Bedroom | 12x26 | Second | |
| Media Room | 13x17 | Second |
Exterior Features
10 items
- Construction Details
- Block, Stucco
- Exterior
- Lighting, Outdoor Grill, Outdoor Kitchen
- Lot Features
- Landscaped
- Patio And Porch
- Patio, Screened
- Pool Features
- In Ground, Heated, Salt Water, Screen Enclosure, Private
- Private Pool
- Yes
- Roof
- Concrete
- Spa
- Yes
- Spa Features
- Heated, In Ground
- Windows/Doors
- Shutters
Community Features
10 items
- Association Amenities
- Basketball Court, Cable TV, Clubhouse, Fitness Center, Gated, Park, Playground, Pool, Racquetball, Spa/Hot Tub, Tennis Court(s), Trail(s)
- Association Fee
- $855.0
- Association Fee Frequency
- Quarterly
- Additional Association Fee
- $454.75
- Additional Association Fee Frequency
- Quarterly
- Community Features
- Gated, Clubhouse, Fitness Center, Park, Playground, Pool, Racquetball, Restaurant, Sidewalks, Tennis Court(s)
- MLS Area
- 34211 - Bradenton/Lakewood Ranch Area
- Township
- 35S
- Financing Terms Available
- Cash, Conventional, FHA, VA Loan
- Roads
- Asphalt
Location
5208 Blue Crush Street, Bradenton, FL 34211 · 34211 - Bradenton/Lakewood Ranch Area


Neighborhood & Commute
ZIP Code 34211
- Median household income
- $113,934
- Income per person
- $57,301
- Households
- 7,719
- Average household size
- 2.30
- Median age
- 49.6
Source: Walk Score.
Disclosure: Community information and market data powered by Constellation Data Labs. Information is deemed reliable but not guaranteed.
Schools
- Elementary School
- Gullett Elementary
- Middle School
- Dr Mona Jain Middle
- High School
- Lakewood Ranch High
Price & Status History
- Listing updated with changes from the MLS®
- Status changed to Active
- Listing first seen on site
Friends & Family
Similar Homes
For sale in Bradenton, single family residence, within 20% of this price.
 New Listing · 4 days on site$962,990Single Family Residence For SaleActive5Beds5Total Baths3,483Sqft17618 MEANDERING PALMS CROSSINGBRADENTON, FL 34212PALM GROVE AT LAKEWOOD RANCH Subdivision
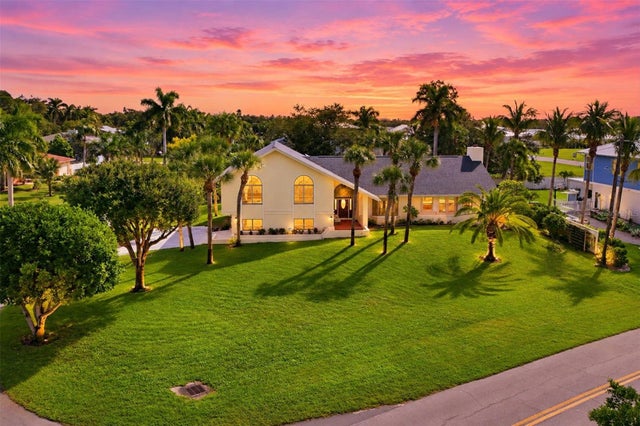 $965,000Single Family Residence For SaleActive4Beds3Total Baths3,135Sqft8107 19TH AVENUE DRIVE WBRADENTON, FL 34209BAYWOOD WEST Subdivision
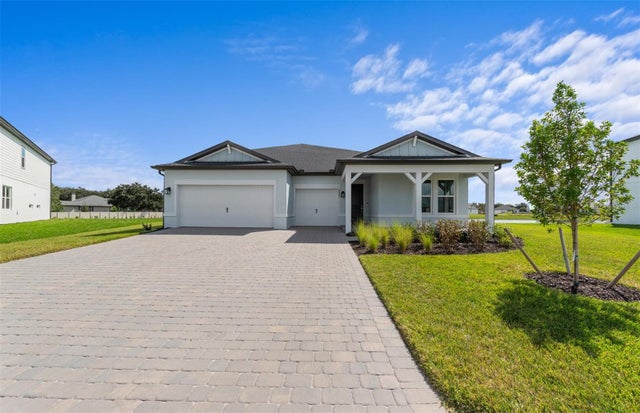 $974,000Single Family Residence For SaleActive5Beds5Total Baths4,287Sqft655 COTELLA COVEBRADENTON, FL 342124556; REAGAN LANDING --- PRELIM Subdivision
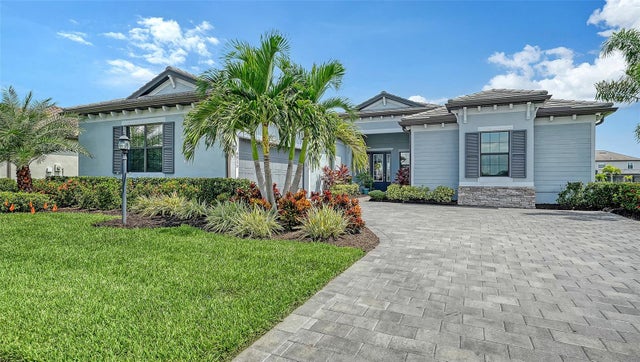 $974,900Single Family Residence For SaleActive3Beds5Total Baths2,799Sqft4915 SPARKLING SEA LANEBRADENTON, FL 34211LORRAINE LAKES PH I Subdivision