

For SaleSingle Family ResidenceActive
14807 Bowfin Terrace
Lakewood Ranch, FL 34202
$925,000
17 Days On Site
- 4Beds
- 3Baths3 full
- 2,769Sq Ft
- $334Per Sq Ft
- 0.27Acres
- 2013Built
- Subdivision
- Greenbrook Village Subphase Ll
- County
- Manatee
- MLS®
- A4710504
Overview
Experience the best of Florida living in this beautifully renovated, move-in-ready retreat, where upscale finishes, resort-style outdoor living, and serene water views come together on an oversized, fully fenced homesite. Ideally located near top-rated schools and the many conveniences of Lakewood Ranch this thoughtfully designed residence delivers the perfect balance of luxury, comfort, and functionality. Soaring ceilings and porcelain tile flooring throughout create a bright, open feel, while the spacious living room features a fireplace for cozy winter evenings and a convenient dry bar, perfect for entertaining and additional storage. Updated lighting, ceiling fans, custom built-in closets in every bedroom, and window treatments with 3M window film on all windows and doors add comfort and functionality throughout. The fully renovated kitchen, gutted in 2022, features 42-inch cabinetry, quartz countertops, a spacious center island, and a complete suite of appliances, including a gas cooktop. The primary suite offers a private retreat with dual custom walk-in closets, dual vanities, a soaking tub, a large walk-in shower, and direct access to the lanai. A third full bathroom provides convenient access from the outdoor living area, while the double-door den offers versatile space for a home office, playroom, or additional flex room. Designed for effortless entertaining, the outdoor living space features a fully equipped kitchen with a gas grill, mini refrigerator, and sink, overlooking the sparkling resurfaced saltwater pool and spa. The three-car garage provides abundant storage, with the single-car bay thoughtfully converted into a climate-controlled flex space featuring a mini-split system—ideal for a home gym, office, hobby room, or additional storage. Custom mudroom built-ins at the entry enhance everyday convenience, completing a home where every detail has been carefully considered.
Listing Snapshot
- Price
- $925,000
- Days On Site
- 17 Days
- Bedrooms
- 4
- Inside Area (SqFt)
- 2,769 sqft
- Total Baths
- 3
- Full Baths
- 3
- Partial Baths
- 0
- Lot Size
- 0.27 Acres
- Year Built
- 2013
- MLS® Number
- A4710504
- Status
- Active
- Property Tax
- $12,853 (2026)
- HOA/Condo/Coop Fees
- $10.08 monthly
- Sq Ft Source
- Public Records
Property Details
General Features
15 items
- Acres
- 0.27
- Attached Garage
- Yes
- Direction Faces
- South
- Foundation
- Slab
- Garage
- Yes
- Garage Spaces
- 3
- Levels
- One
- Parking
- Attached
- Pets
- Cats OK, Dogs OK, Number Limit
- Property Sub Type
- Single Family Residence
- Sewer
- Public Sewer
- SqFt Total
- 3,946
- Utilities
- Natural Gas Available, Cable Available, Electricity Available, Electricity Connected, Natural Gas Connected, Sewer Available, Sewer Connected, Water Available, Water Connected
- Water Source
- Public
- Zoning
- PDMU
Interior Features
16 items
- Appliances
- Bar Fridge, Dishwasher, Dryer, Gas Cooktop, Microwave, Range Hood, Refrigerator, Washer
- Cooling
- Central Air
- Fireplace
- Yes
- Fireplace Features
- Family Room, Gas, Living Room
- Flooring
- Tile
- Furnished
- Negotiable
- Heating
- Central, Electric
- Interior
- Built-in Features, Dry Bar, Eat-in Kitchen, High Ceilings, Open Floorplan, Stone Counters, Walk-In Closet(s)
- Laundry Features
- Laundry Room, Sink
- Spa
- Yes
Rooms
| Room | Dimensions | Level | Features |
|---|---|---|---|
| Bedroom 2 | Ceiling Fan(s) | ||
| Bedroom 3 | Ceiling Fan(s) | ||
| Bedroom 4 | Ceiling Fan(s) | ||
| Den | Ceiling Fan(s) | ||
| Living Room | Bar | ||
| Master Bedroom | Double Vanity |
Exterior Features
10 items
- Construction Details
- Block, Stucco
- Exterior
- Outdoor Grill, Outdoor Kitchen, Private Yard
- Pool Features
- In Ground, Heated, Salt Water, Private
- Private Pool
- Yes
- Roof
- Tile
- Spa
- Yes
- Spa Features
- Heated, In Ground
- View
- Water
- Waterview
- Water
- Windows/Doors
- Sliding Doors
Community Features
6 items
- Association Fee
- $121.0
- Association Fee Frequency
- Annually
- Community Features
- Park, Sidewalks
- MLS Area
- 34202 - Bradenton/Lakewood Ranch/Lakewood Rch
- Township
- 35
- Roads
- Paved
Location
14807 Bowfin Terrace, Lakewood Ranch, FL 34202 · 34202 - Bradenton/Lakewood Ranch/Lakewood Rch


Neighborhood & Commute
ZIP Code 34202
- Median household income
- $110,576
- Income per person
- $62,597
- Households
- 13,697
- Average household size
- 2.29
- Median age
- 52.9
Source: Walk Score.
Disclosure: Community information and market data powered by Constellation Data Labs. Information is deemed reliable but not guaranteed.
Schools
- Elementary School
- Robert E Willis Elementary
- Middle School
- Nolan Middle
- High School
- Lakewood Ranch High
Price & Status History
- Listing updated with changes from the MLS®
- Status changed to Active
- Listing first seen on site
Friends & Family
Similar Homes
For sale in Lakewood Ranch, single family residence, within 20% of this price.
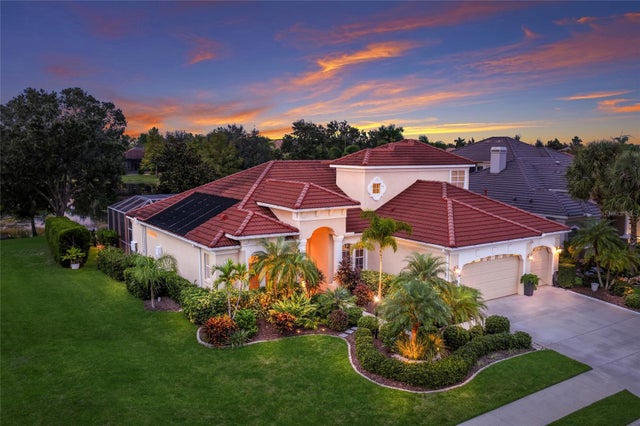 New Listing · 4 weeks on site$924,900Single Family Residence For SaleActive4Beds4Total Baths3,158Sqft14703 SUNDIAL PLACELAKEWOOD RANCH, FL 34202GREENBROOK VILLAGE SUBPHASE LL Subdivision
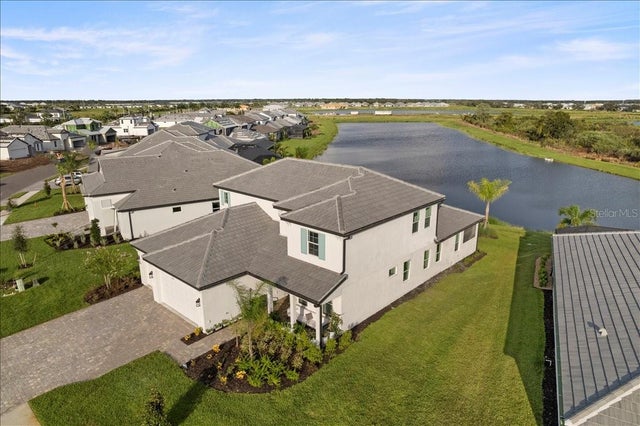 $929,000Single Family Residence For SaleActive5Beds4Total Baths3,807Sqft17703 SAVORY MIST CIRCLELAKEWOOD RANCH, FL 34211SWEETWATER AT LAKEWOOD RANCH PH I & II Subdivision
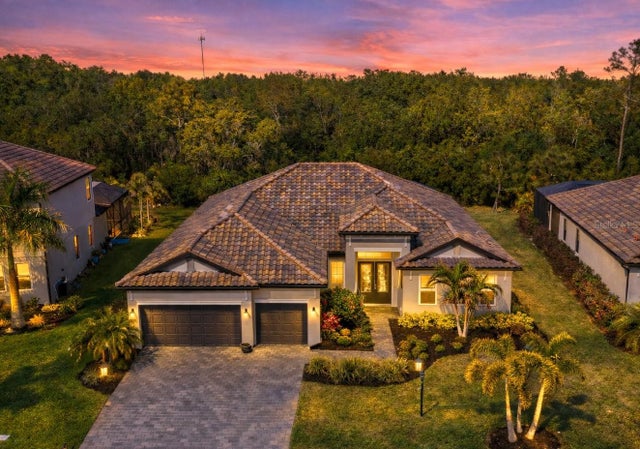 $915,000Single Family Residence For SaleActive3Beds3Total Baths2,587Sqft16309 TRADEWIND TERRACELAKEWOOD RANCH, FL 34211LORRAINE LAKES PH I Subdivision
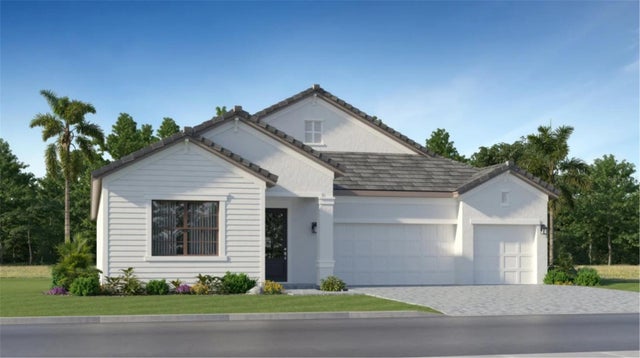 New Listing · 3 weeks on site$904,607Single Family Residence For SaleActive4Beds3Total Baths2,725Sqft5923 MOUND KEY RUNLAKEWOOD RANCH, FL 34211CALUSA COUNTRY CLUB Subdivision