

For SaleSingle Family ResidenceActive
3712 Whippoorwill Boulevard
Punta Gorda, FL 33950
$979,900
19 Days On Site
- 3Beds
- 3Baths2 full, 1 half
- 2,763Sq Ft
- $355Per Sq Ft
- 0.23Acres
- 1999Built
- Subdivision
- Punta Gorda Isles Sec 14
- County
- Charlotte
- MLS®
- A4710170
Overview
Virtually Staged. A BOATER'S PARADISE, SAILBOAT ACCESS, A SPECTACULAR CANAL VIEW, AND A CUSTOM-BUILT WATERFRONT HOME IN PUNTA GORDA ISLES. Located in the deed-restricted Bird Section, this 2,763-square-foot, 3 BED + Den, 3 CAR GARAGE residence combines gracious living spaces with a distinctive waterfront setting. A charming coastal color palette creates a relaxed, welcoming feel throughout. At the back of the home, the great room looks out across the canal, while the screened lanai and recently upgraded saltwater pool create an inviting setting for relaxing or entertaining. The pool features refinished gunite, programmable lighting, and new pavers; an outdoor shower, half bath, and storage closet complete the lanai. The home is along the Christmas Boat Parade route, with views of the decorated boats from the family room and lanai. The spacious kitchen features warm wood cabinetry, rich granite countertops, and a coordinating tile backsplash. Stainless steel appliances include a gas range beneath a statement vent hood and a built-in double oven. Glass-front display cabinetry, abundant storage, generous work surfaces, and a central island with seating make the kitchen both functional and inviting. The floor plan also offers a living room open to the dining area, a breakfast nook, and a den. A double-sided fireplace is visible from both the living room and primary bedroom. The primary suite features double doors to the lanai, two walk-in closets, and an ensuite bath with dual sinks, a walk-in shower, and a jetted tub. The split-bedroom layout includes two guest bedrooms, each with extended storage above the closet. Twelve-foot ceilings and PLANTATION SHUTTERS add to the home’s character, while BAHAMA shutters accent the north- and south-facing windows. The extended dock with SLIDE-MOOR system, water, and electric makes boating access convenient. From Alligator Creek, a scenic boat ride through the harbor leads to Boca Grande Pass and out to the Gulf. Additional highlights include a 2023 METAL ROOF, 250-gallon UNDERGROUND PROPANE TANK, three-car garage with storage, whole-house water filtration, and whole-home storm protection, including remotely operated electric shutters at the rear. Downtown Punta Gorda, Fishermen’s Village, Sunseeker Resort, restaurants, and entertainment are nearby.
Listing Snapshot
- Price
- $979,900
- Days On Site
- 19 Days
- Bedrooms
- 3
- Inside Area (SqFt)
- 2,763 sqft
- Total Baths
- 3
- Full Baths
- 2
- Partial Baths
- 1
- Lot Size
- 0.23 Acres
- Year Built
- 1999
- MLS® Number
- A4710170
- Status
- Active
- Property Tax
- $9,250.77 (2025)
- HOA/Condo/Coop Fees
- N/A
- Sq Ft Source
- Appraiser
Property Details
General Features
18 items
- Acres
- 0.23
- Attached Garage
- Yes
- Direction Faces
- East
- Foundation
- Slab
- Garage
- Yes
- Garage Spaces
- 3
- Green Energy Efficient
- Thermostat
- Levels
- One
- Number Of Stories
- 1
- Parking
- Circular Driveway, Garage Door Opener, Oversized, Attached
- Property Sub Type
- Single Family Residence
- Security
- Security System, Security System Owned, Smoke Detector(s)
- Sewer
- Public Sewer
- SqFt Total
- 3,608
- Style
- Contemporary, Florida
- Utilities
- Cable Available, Electricity Connected, Propane, Sewer Connected, Water Connected
- Water Source
- Public
- Zoning
- GS-3.5
Interior Features
16 items
- Appliances
- Dishwasher, Disposal, Dryer, Exhaust Fan, Gas Cooktop, Microwave, Range Hood, Refrigerator, Washer
- Cooling
- Central Air
- Fireplace
- Yes
- Fireplace Features
- Gas, Living Room
- Flooring
- Ceramic Tile, Vinyl
- Furnished
- Negotiable
- Heating
- Central, Electric, Heat Pump, Natural Gas
- Interior
- Crown Molding, Eat-in Kitchen, High Ceilings, Open Floorplan, Walk-In Closet(s)
- Laundry Features
- Inside, Laundry Room, Sink
- Window Features
- Blinds, Double Pane Windows, Shutters
Rooms
| Room | Dimensions | Level | Features |
|---|---|---|---|
| Bathroom 2 | 11x14 | ||
| Bedroom 1 | 11x18 | ||
| Dining Room | 10x12 | ||
| Great Room | 14x31 | ||
| Master Bedroom | 18x14 | ||
| Office | 12x12 |
Exterior Features
12 items
- Construction Details
- Block, Stucco
- Exterior
- Lighting, Outdoor Shower, Private Yard, Rain Gutters, Dock
- Lot Features
- Waterfront
- Patio And Porch
- Covered, Enclosed, Front Porch, Screened
- Pool Features
- In Ground, Gunite, Heated, Salt Water, Screen Enclosure, Solar Cover, Tile, Private
- Private Pool
- Yes
- Roof
- Metal
- View
- Canal, Water, Pool
- Waterfront
- Yes
- Waterfront Features
- Canal Front
- Waterview
- Canal, Water, Pool
- Windows/Doors
- Blinds, Double Pane Windows, Shutters
Community Features
5 items
- Community Features
- Street Lights
- MLS Area
- 33950 - Punta Gorda
- Township
- 41S
- Financing Terms Available
- Cash, Conventional, FHA, VA Loan
- Roads
- Asphalt
Location
3712 Whippoorwill Boulevard, Punta Gorda, FL 33950 · 33950 - Punta Gorda


Neighborhood & Commute
ZIP Code 33950
- Median household income
- $71,649
- Income per person
- $48,794
- Households
- 13,307
- Average household size
- 1.85
- Median age
- 62.0
Source: Walk Score.
Disclosure: Community information and market data powered by Constellation Data Labs. Information is deemed reliable but not guaranteed.
Schools
- Elementary School
- Sallie Jones Elementary
- Middle School
- Punta Gorda Middle
- High School
- Port Charlotte High
Price & Status History
- Listing updated with changes from the MLS®
- Status changed to Active
- Listing first seen on site
Friends & Family
Similar Homes
For sale in Punta Gorda, single family residence, within 20% of this price.
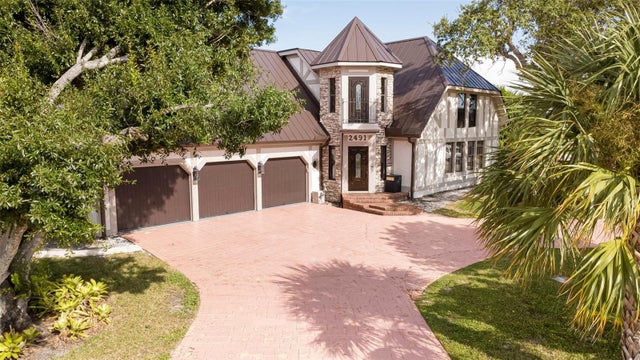 $990,000Single Family Residence For SaleActive3Beds4Total Baths3,750Sqft2491 PALM TREE DRIVEPUNTA GORDA, FL 33950PUNTA GORDA ISLES SEC 04 Subdivision
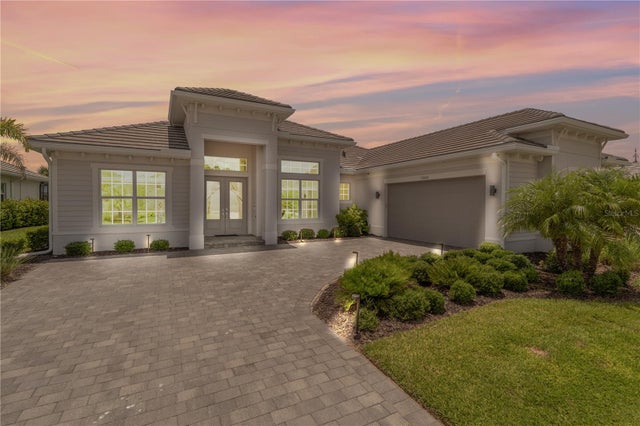 $999,000Single Family Residence For SaleActive3Beds3Total Baths2,799Sqft15860 CRANES MARSH COURTPUNTA GORDA, FL 33982BABCOCK NATIONAL PH 3 Subdivision
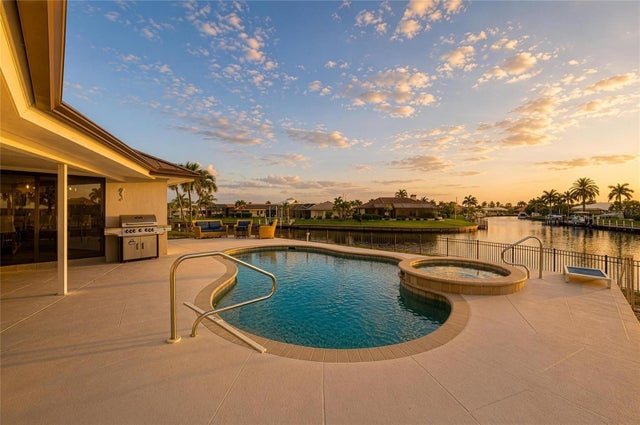 $999,000Single Family Residence For SaleActive3Beds2Total Baths2,284Sqft602 VIA TUNISPUNTA GORDA, FL 33950PUNTA GORDA ISLES SEC 07 Subdivision
 $1,000,000Single Family Residence For SaleActive3Beds3Total Baths2,319Sqft609 MONACO DRIVEPUNTA GORDA, FL 33950PUNTA GORDA ISLES SEC 15 Subdivision