

For SaleSingle Family ResidenceActive
7138 Westhill Court
Lakewood Ranch, FL 34202
$559,000
13 Days On Site
- 3Beds
- 2Baths2 full
- 1,989Sq Ft
- $281Per Sq Ft
- 0.15Acres
- 2014Built
- Subdivision
- Country Club East At Lakewd Rnch Qq1 2a
- County
- Manatee
- MLS®
- A4710048
Overview
A home should feel just as good on an ordinary Tuesday as it does when friends come over for the weekend. At 7138 Westhill Court, an open, welcoming design, distinctive architectural details, and generous outdoor living spaces create a setting that makes both feel effortless. Step inside and discover 10-foot ceilings, crown molding, plantation shutters, and warm neutral finishes that bring character to the home's spacious interior. The great room flows naturally into the dining area and kitchen, creating an easy connection between the places where life happens. Whether you're hosting friends or enjoying a quiet evening, the layout adapts beautifully. The kitchen balances style with everyday function, offering generous cabinetry, pull-out kitchen drawers, solid-surface countertops, stainless steel appliances, a gas range, breakfast bar, and spacious pantry. Just beyond the main living areas, the primary suite features two walk-in closets, dual vanities, and a tiled walk-in shower. Two additional bedrooms provide versatility for guests, hobbies, or a home office. Outside, the expansive screened paver lanai becomes a natural extension of the home. A generous covered area allows room for dining and gathering, while the surrounding tropical landscaping adds greenery and character to the setting. It's the kind of space that encourages you to spend a little more time outdoors. The practical details are equally appealing, including an interior laundry room with cabinetry and a utility sink, an epoxy-finished garage floor, an EV charger, overhead storage, a paver driveway, and established landscaping. Beyond the home, Country Club East offers two amenity centers and three swimming pools, including the Retreat Center with its pool, spa, fitness center, and gathering spaces. Optional memberships at Lakewood Ranch Golf & Country Club provide additional opportunities for recreation, with various membership levels, including options offering access to four golf courses. Beautifully considered spaces inside. Room to enjoy life outside. And all the possibilities of Lakewood Ranch right beyond your doorstep.
Listing Snapshot
- Price
- $559,000
- Days On Site
- 13 Days
- Bedrooms
- 3
- Inside Area (SqFt)
- 1,989 sqft
- Total Baths
- 2
- Full Baths
- 2
- Partial Baths
- 0
- Lot Size
- 0.15 Acres
- Year Built
- 2014
- MLS® Number
- A4710048
- Status
- Active
- Property Tax
- $6,233.74 (2025)
- HOA/Condo/Coop Fees
- $437.08 monthly
- Sq Ft Source
- Public Records
Property Details
General Features
17 items
- Acres
- 0.15
- Attached Garage
- Yes
- Direction Faces
- Southwest
- Foundation
- Slab
- Garage
- Yes
- Garage Spaces
- 2
- Levels
- One
- Number Of Stories
- 1
- Parking
- Deeded, Driveway, Electric Vehicle Charging Station(s), Garage Door Opener, Attached
- Pets
- Yes
- Property Sub Type
- Single Family Residence
- Security
- Gated Community, Smoke Detector(s)
- Sewer
- Public Sewer
- SqFt Total
- 3,249
- Utilities
- Cable Available, Natural Gas Available, Cable Connected, Electricity Connected, Natural Gas Connected
- Water Source
- Public
- Zoning
- PDMU/W
Interior Features
15 items
- Appliances
- Dishwasher, Disposal, Dryer, Electric Water Heater, Exhaust Fan, Ice Maker, Microwave, Range, Refrigerator, Washer
- Cooling
- Central Air
- Flooring
- Hardwood, Tile
- Furnished
- Negotiable
- Heating
- Central, Heat Pump
- Interior
- Crown Molding, Eat-in Kitchen, High Ceilings, Open Floorplan, Walk-In Closet(s)
- Laundry Features
- Inside, Laundry Room
- Window Features
- Window Coverings, Shutters, Window Treatments
Rooms
| Room | Dimensions | Level | Features |
|---|---|---|---|
| Balcony/Porch/Lanai | Ceiling Fan(s) | ||
| Bedroom 2 | 12x12 | Ceiling Fan(s) | |
| Bedroom 3 | 12x12 | Ceiling Fan(s) | |
| Dining Room | 10x11 | Ceiling Fan(s) | |
| Great Room | 16x16 | Ceiling Fan(s) | |
| Kitchen | 10x13 | Breakfast Bar | |
| Master Bedroom | 14x14 | Ceiling Fan(s), Double Vanity |
Exterior Features
6 items
- Construction Details
- Block
- Exterior
- Lighting, Rain Gutters
- Lot Features
- Level, Paved, Private
- Patio And Porch
- Covered, Patio, Rear Porch, Screened
- Roof
- Tile
- Windows/Doors
- Window Coverings, Shutters, Window Treatments
Community Features
9 items
- Association Fee
- $423.0
- Association Fee Frequency
- Quarterly
- Additional Association Fee
- $3553.0
- Additional Association Fee Frequency
- Annually
- Community Features
- Gated, Fitness Center, Golf, Pool, Sidewalks, Tennis Court(s)
- MLS Area
- 34202 - Bradenton/Lakewood Ranch/Lakewood Rch
- Township
- 35S
- Financing Terms Available
- Cash, Conventional, FHA, VA Loan
- Roads
- Asphalt, Paved
Location
7138 Westhill Court, Lakewood Ranch, FL 34202 · 34202 - Bradenton/Lakewood Ranch/Lakewood Rch


Neighborhood & Commute
ZIP Code 34202
- Median household income
- $110,576
- Income per person
- $62,597
- Households
- 13,697
- Average household size
- 2.29
- Median age
- 52.9
Source: Walk Score.
Disclosure: Community information and market data powered by Constellation Data Labs. Information is deemed reliable but not guaranteed.
Schools
- Elementary School
- Robert E Willis Elementary
- Middle School
- Nolan Middle
- High School
- Lakewood Ranch High
Price & Status History
- Listing updated with changes from the MLS®
- Status changed to Active
- Listing first seen on site
Friends & Family
Similar Homes
For sale in Lakewood Ranch, single family residence, within 20% of this price.
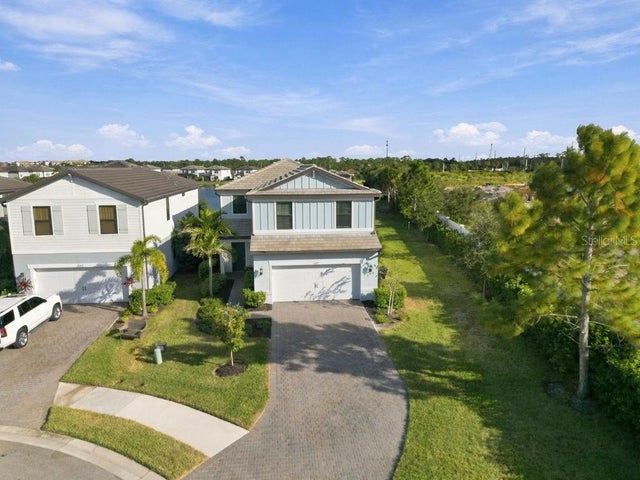 New Listing · a week on site$599,900Single Family Residence For SaleActive5Beds3Total Baths2,638Sqft6147 BLUESTAR COURTLAKEWOOD RANCH, FL 34211SAPPHIRE POINT PH I & II SUBPH 1A, 1B, 1 Subdivision
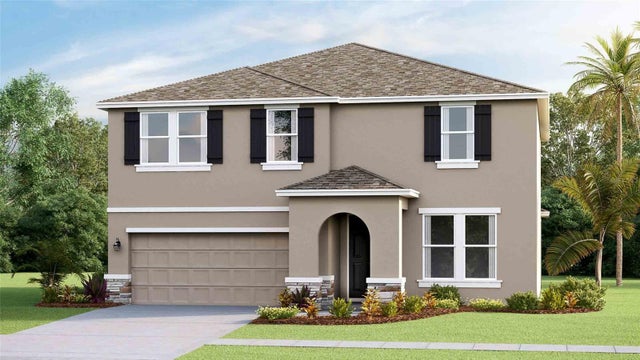 $603,990Single Family Residence For SaleActive5Beds3Total Baths2,934Sqft2818 FISHERY COURTLAKEWOOD RANCH, FL 34211STAR FARMS Subdivision
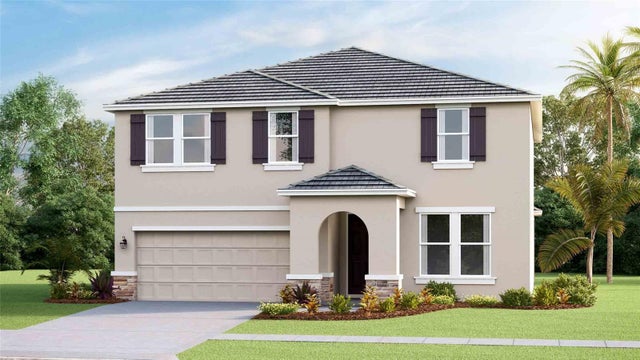 $607,000Single Family Residence For SaleActive5Beds3Total Baths2,934Sqft2810 FISHERY COURTLAKEWOOD RANCH, FL 34211STAR FARMS Subdivision
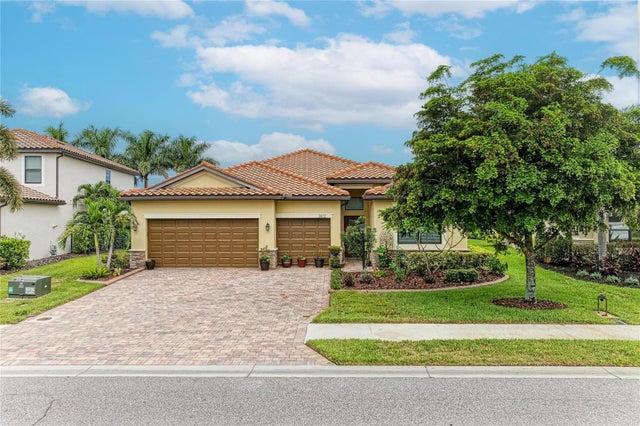 $608,850Single Family Residence For SaleActive4Beds3Total Baths2,231Sqft3512 SAVANNA PALMS COURTLAKEWOOD RANCH, FL 34211SAVANNA AT LAKEWOOD RANCH PH II A&B Subdivision