

For SaleSingle Family ResidenceActive
11728 Fennemore Way
Parrish, FL 34219
$363,000
19 Days On Site
- 2Beds
- 2Baths2 full
- 1,574Sq Ft
- $231Per Sq Ft
- 0.17Acres
- 2013Built
- Subdivision
- Forest Creek Fennemore Way
- County
- Manatee
- MLS®
- A4710029
Overview
Welcome to the highly sought-after Forest Creek community! LOW HOA 30.00 monthly!!! This beautiful two-bedroom, two-bath home with a dedicated office offers comfort, functionality, and peace of mind. Major updates include a NEW ROOF, NEW HOT WATER HEATER, 2024 A/C, and WHOLE HOUSE SOLAR, providing added value and energy efficiency. Most windows have been replaced with HURRICANE IMPACT WINDOWS for additional protection as well as a Kevlar screen for covered lanai hurricane protection and an Outdoor shower for convenience. This immaculate home is Situated on a beautiful, oversized lot with a magnificent pond view. The Open kitchen area is great for entertaining and family gatherings. This home features easy-care luxury vinyl plank flooring in the bedrooms, as well as tile thru out, spacious walk-in closets in the primary suite, and an oversized two-car garage with abundant storage. Enjoy the exceptional lifestyle Forest Creek has to offer, including a gated entrance, scenic hiking and walking trails, a community pool, and clubhouse. Conveniently located just minutes from shopping, restaurants, and grocery stores, with the area's world-famous Gulf Coast beaches a short drive away. Don't miss this wonderful opportunity to enjoy Florida living at its finest! CDD FEE IS INCLUDED IN TOTAL TAX AMOUNT.
Listing Snapshot
- Price
- $363,000
- Days On Site
- 19 Days
- Bedrooms
- 2
- Inside Area (SqFt)
- 1,574 sqft
- Total Baths
- 2
- Full Baths
- 2
- Partial Baths
- 0
- Lot Size
- 0.17 Acres
- Year Built
- 2013
- MLS® Number
- A4710029
- Status
- Active
- Property Tax
- $5,469.35 (2025)
- HOA/Condo/Coop Fees
- $30 monthly
- Sq Ft Source
- Estimated
Property Details
General Features
17 items
- Acres
- 0.17
- Attached Garage
- Yes
- Direction Faces
- West
- Energy Features
- Solar
- Foundation
- Slab
- Garage
- Yes
- Garage Spaces
- 2
- Levels
- One
- Number Of Stories
- 1
- Parking
- Attached
- Pets
- Yes
- Property Sub Type
- Single Family Residence
- Sewer
- Public Sewer
- SqFt Total
- 2,233
- Utilities
- Cable Available, Cable Connected, Electricity Connected, Sewer Connected, Water Connected
- Water Source
- Public
- Zoning
- PDR
Interior Features
12 items
- Appliances
- Dishwasher, Disposal, Dryer, Microwave, Range, Refrigerator, Washer
- Cooling
- Central Air
- Flooring
- Tile
- Furnished
- Negotiable
- Heating
- Central
- Interior
- Eat-in Kitchen, High Ceilings, Open Floorplan, Stone Counters, Walk-In Closet(s)
- Laundry Features
- Inside
Rooms
| Room | Dimensions | Level | Features |
|---|---|---|---|
| Bedroom 2 | 11x11 | First | |
| Den | 11x12 | First | |
| Great Room | 13x18 | First | |
| Kitchen | 12x12 | First | |
| Master Bedroom | 12x14 | First |
Exterior Features
6 items
- Construction Details
- Block
- Patio And Porch
- Covered, Enclosed, Patio, Screened
- Roof
- Shingle
- View
- Pond, Water
- Waterview
- Pond, Water
- Windows/Doors
- Sliding Doors
Community Features
8 items
- Association Amenities
- Clubhouse, Fitness Center, Gated, Park, Playground, Trail(s)
- Association Fee
- $30.0
- Association Fee Frequency
- Monthly
- Community Features
- Gated, Clubhouse, Fitness Center, Playground, Pool, Sidewalks
- MLS Area
- 34219 - Parrish
- Township
- 34S
- Financing Terms Available
- Cash, Conventional, FHA, VA Loan
- Roads
- Paved
Location
11728 Fennemore Way, Parrish, FL 34219 · 34219 - Parrish


Neighborhood & Commute
ZIP Code 34219
- Median household income
- $98,013
- Income per person
- $47,031
- Households
- 12,060
- Average household size
- 2.59
- Median age
- 48.1
Source: Walk Score.
Disclosure: Community information and market data powered by Constellation Data Labs. Information is deemed reliable but not guaranteed.
Schools
- Elementary School
- Annie Lucy Williams Elementary
- Middle School
- Buffalo Creek Middle
- High School
- Parrish Community High
Price & Status History
- Listing updated with changes from the MLS®
- Price changed to $363,000
- Status changed to Active
- Listing first seen on site
Friends & Family
Similar Homes
For sale in Parrish, single family residence, within 20% of this price.
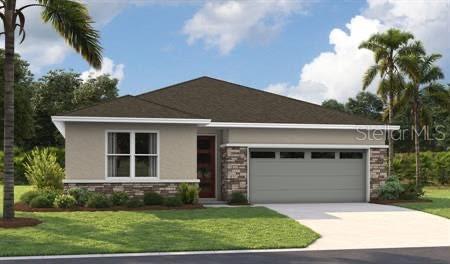 $424,999Single Family Residence For SaleActive4Beds3Total Baths2,080Sqft17148 LEGACY PRESERVE DRIVEPARRISH, FL 34219RYE MANOR AT LEGACY PRESERVE Subdivision
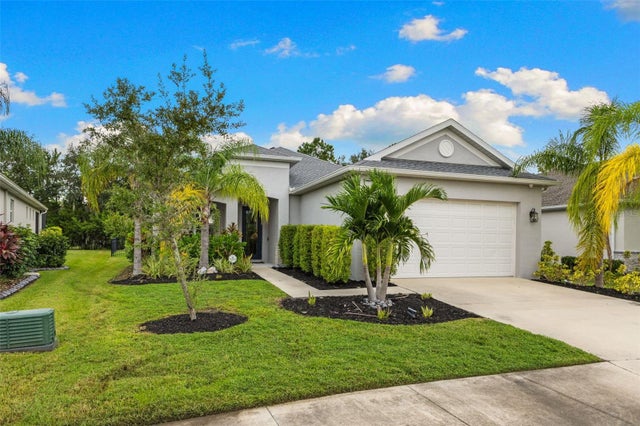 $425,000Single Family Residence For SaleActive3Beds2Total Baths1,521Sqft12743 RAINWASHED LOOPPARRISH, FL 34219CROSSCREEK PH I SUBPH B & C Subdivision
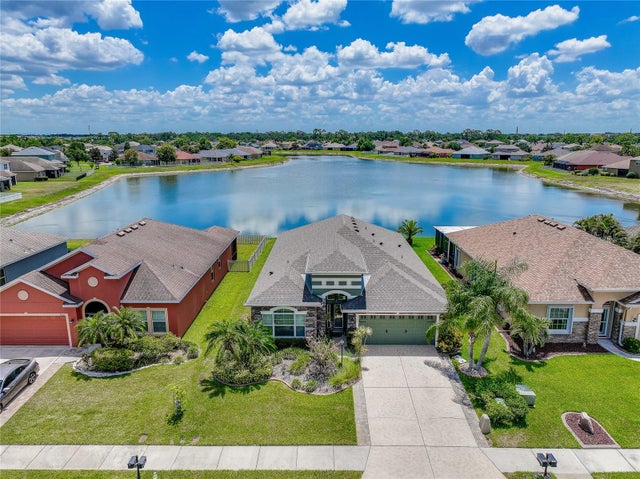 $425,000Single Family Residence For SaleActive4Beds2Total Baths2,018Sqft7830 113TH AVENUE EPARRISH, FL 34219COPPERSTONE PH I Subdivision
 $425,000Single Family Residence For SaleActive4Beds2Total Baths1,900Sqft9023 41ST STREET EPARRISH, FL 34219CREEKSIDE PRESERVE II Subdivision