

For SaleSingle Family ResidenceActive
12325 54th Street E
Parrish, FL 34219
$529,000
6 Days On Site
- 3Beds
- 3Baths2 full, 1 half
- 2,209Sq Ft
- $239Per Sq Ft
- 0.16Acres
- 2024Built
- Subdivision
- Windwater Ph Ia & Ib
- County
- Manatee
- MLS®
- A4709701
Overview
Newly presented in Windwater, this coastal-elevation residence composes 2,209 square feet into an airy, sophisticated setting with three bedrooms, two and one-half baths, a private study, and a two-car garage. High ceilings and eight-foot interior doors amplify the sense of scale, allowing the open floor plan to feel both gracious and wonderfully unforced.
The kitchen presides over the dining and living areas with polished confidence, pairing elevated shaker-style cabinetry with quartz countertops and generous workspace. Luxury vinyl flooring carries a clean visual rhythm throughout, while the Gold A-level interior finish package gives the home a cohesive, tailored character. Entertaining flows easily here; so does keeping an eye on dinner without abandoning the conversation.
When concentration calls, the separate study provides a quiet retreat and includes a walk-in closet for substantial storage. The primary suite takes a more serene approach, direct view of the ponds, with a spacious bathroom & walk in closet. Two additional bedrooms and one and one-half secondary baths accommodate guests, hobbies, or changing household needs with ease. The home also features additional upgrades such as a fireplace and a wrought iron fence enclosing the backyard.
Set at Fort Hamer and Golf Course Roads, the gated community offers a pool and cabana, dog park, and tot lot, all with low homeowners association fees and no community development district fee. Forest Creek Dog Park is about 0.8 miles away; Parrish Community High School parking is about 1.5 miles away, and Publix is about 1.6 miles away.
Step into elevated Parrish living—schedule your private showing today.
Property is also available for rent.
Listing Snapshot
- Price
- $529,000
- Days On Site
- 6 Days
- Bedrooms
- 3
- Inside Area (SqFt)
- 2,209 sqft
- Total Baths
- 3
- Full Baths
- 2
- Partial Baths
- 1
- Lot Size
- 0.16 Acres
- Year Built
- 2024
- MLS® Number
- A4709701
- Status
- Active
- Property Tax
- $5,301.59 (2025)
- HOA/Condo/Coop Fees
- $129 monthly
- Sq Ft Source
- Builder
Property Details
General Features
17 items
- Acres
- 0.16
- Attached Garage
- Yes
- Direction Faces
- North
- Foundation
- Slab
- Garage
- Yes
- Green Energy Efficient
- HVAC
- Levels
- One
- Parking
- Garage Door Opener, Attached
- Pets
- Yes
- Property Sub Type
- Single Family Residence
- Security
- Gated Community, Smoke Detector(s)
- Sewer
- Public Sewer
- SqFt Total
- 2,923
- Style
- Coastal
- Utilities
- Cable Available, Phone Available, Sewer Connected, Underground Utilities, Water Connected
- Water Source
- Public
- Zoning
- PD-MU
Interior Features
16 items
- Appliances
- Dishwasher, Disposal, Electric Water Heater, Microwave, Range, Refrigerator
- Cooling
- Central Air
- Flooring
- Carpet, Tile
- Furnished
- Unfurnished
- Heating
- Central, Electric
- Interior
- Eat-in Kitchen, Open Floorplan, Tray Ceiling(s), Walk-In Closet(s)
- Laundry Features
- Inside, Laundry Room
- Window Features
- Insulated Windows, Low Emissivity Windows
Rooms
| Room | Dimensions | Level | Features |
|---|---|---|---|
| Balcony/Porch/Lanai | 12x10 | First | |
| Bedroom 2 | 12x12 | First | |
| Bedroom 3 | 12.1x12 | First | |
| Den | 12.1x12.9 | First | |
| Dinette | 11x16.1 | First | |
| Great Room | 13.1x16 | First | |
| Kitchen | 12x12 | First | Breakfast Bar, Kitchen Island, Pantry |
| Master Bedroom | 14.3x16 | First | Double Vanity |
Exterior Features
9 items
- Construction Details
- Block, Stucco
- Lot Features
- Landscaped, Level, Paved, Waterfront
- Patio And Porch
- Covered, Rear Porch
- Roof
- Shingle
- View
- Pond, Water
- Waterfront
- Yes
- Waterfront Features
- Pond
- Waterview
- Pond, Water
- Windows/Doors
- Insulated Windows, Low Emissivity Windows
Community Features
8 items
- Association Amenities
- Gated, Maintenance, Playground, Pool
- Association Fee
- $129.0
- Association Fee Frequency
- Monthly
- Community Features
- Gated, Park, Playground, Pool, Sidewalks, Street Lights
- MLS Area
- 34219 - Parrish
- Township
- 33
- Financing Terms Available
- Cash, Conventional, FHA, VA Loan
- Roads
- Paved
Location
12325 54th Street E, Parrish, FL 34219 · 34219 - Parrish


Neighborhood & Commute
ZIP Code 34219
- Median household income
- $98,013
- Income per person
- $47,031
- Households
- 12,060
- Average household size
- 2.59
- Median age
- 48.1
Source: Walk Score.
Disclosure: Community information and market data powered by Constellation Data Labs. Information is deemed reliable but not guaranteed.
Schools
- Elementary School
- Annie Lucy Williams Elementary
- Middle School
- Buffalo Creek Middle
- High School
- Parrish Community High
Price & Status History
- Listing updated with changes from the MLS®
- Price changed to $529,000
- Status changed to Active
- Listing first seen on site
Friends & Family
Similar Homes
For sale in Parrish, single family residence, within 20% of this price.
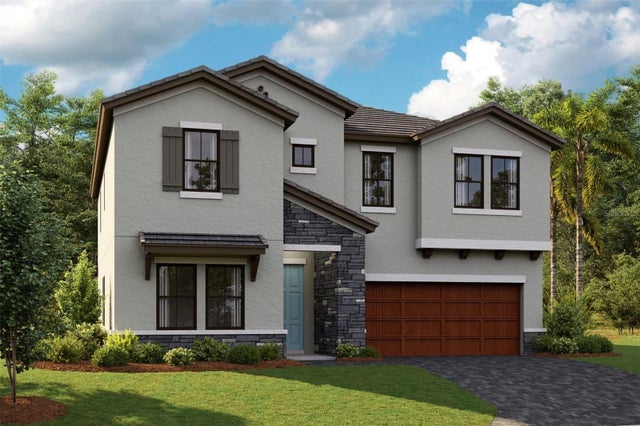 $599,990Single Family Residence For SaleActive5Beds3Total Baths3,397Sqft8530 DOVE BOG TERRACEPARRISH, FL 34219CROSSWIND RANCH Subdivision
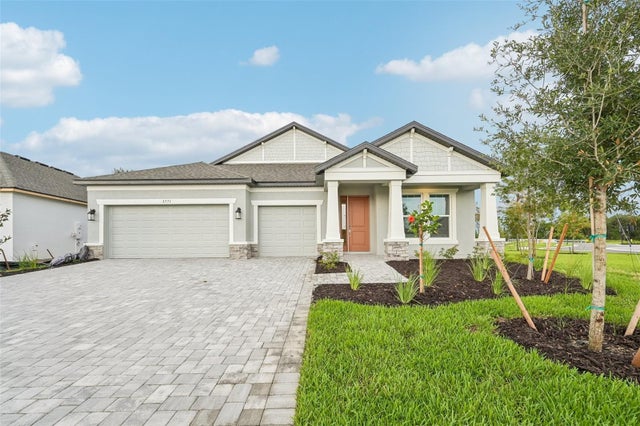 $599,999Single Family Residence For SaleActive3Beds3Total Baths2,306Sqft3771 142ND TERRACE EPARRISH, FL 34219CREEKS EDGE AT TWIN RIVERS Subdivision
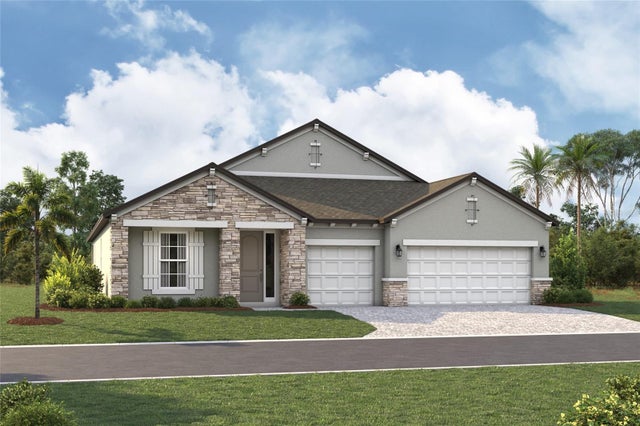 $599,999Single Family Residence For SaleActive3Beds3Total Baths2,306Sqft3658 142ND TERRACE EPARRISH, FL 34219CREEKS EDGE AT TWIN RIVERS Subdivision
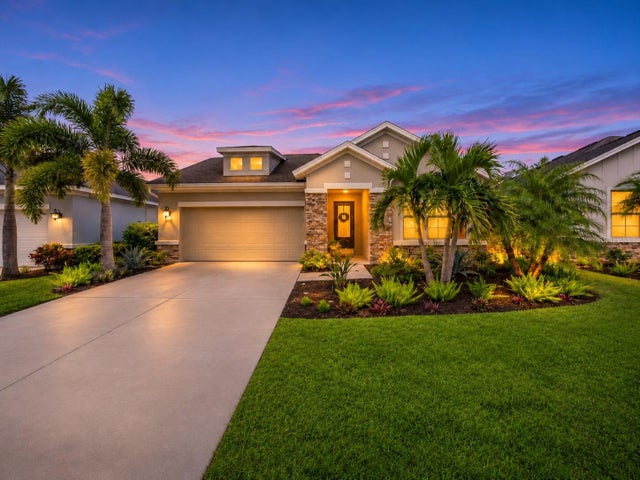 $600,000Single Family Residence For SaleActive4Beds3Total Baths2,417Sqft11756 RICHMOND TRAILPARRISH, FL 34219MORGANS GLEN PH IA, IB, IC, IIA & IIB Subdivision