

For SaleSingle Family ResidenceActive
6808 Chester Trail
Bradenton, FL 34202
$765,000
28 Days On Site
- 3Beds
- 2Baths2 full
- 2,107Sq Ft
- $363Per Sq Ft
- 0.18Acres
- 2018Built
- Subdivision
- Del Webb Ph I-B Subphases D & F
- County
- Manatee
- MLS®
- A4709647
Overview
Experience exceptional waterfront living in the sought-after 55+ community of Del Webb Lakewood Ranch. Offered for the first time by its original owner, this beautifully appointed three-bedroom, two-bath residence offers 2,107 square feet of living space, a private screened pool, an outdoor kitchen, and an expansive water view that creates a spectacular backdrop for everyday living and entertaining. From the moment you arrive, mature tropical landscaping, decorative glass entry doors, and thoughtfully designed architectural details set the tone. Inside, an open and inviting floor plan showcases eight-foot interior doors, extensive crown molding, and attractive wood-look plank tile flooring throughout the main living areas. Luxury vinyl plank flooring in all three bedrooms adds warmth and continuity to the interior. The beautifully designed kitchen serves as the centerpiece of the home, featuring gorgeous quartzite countertops, a large center island with abundant cabinet storage and breakfast bar seating, a natural gas cooktop with a distinctive stainless steel range hood, stylish tile backsplash, designer pendant lighting, and a walk-in pantry. The kitchen flows seamlessly into the dining and family rooms, creating a comfortable setting for gatherings while maintaining an inviting connection to the outdoor living areas. Pocketing sliding glass doors open to a covered lanai and screened pool overlooking a particularly wide and picturesque stretch of water. The outdoor kitchen features a built-in grill, sink, refrigerator, and attractive stone finishes, making this space ideal for dining and entertaining while enjoying peaceful waterfront views. Additional features include hurricane roll-down protection for the covered lanai and professionally styled landscape lighting in both the front and rear of the property. The spacious primary suite offers a large walk-in closet with a custom organization system and an en-suite bathroom featuring granite countertops, dual sinks, and a generous walk-in shower. Two additional bedrooms provide comfortable accommodations, while a separate office offers flexibility for work, hobbies, or quiet relaxation. The secondary bathroom features an updated tub with sliding glass doors. Practical upgrades are equally impressive, including a Kohler whole-house standby generator, hurricane protection, a spacious laundry room with upper and lower cabinetry and countertop workspace, a Ring doorbell, and an epoxy-coated garage floor. Del Webb Lakewood Ranch offers a resort-inspired 55+ lifestyle with an impressive array of recreational opportunities and social activities. Enjoy the perfect combination of beautifully designed indoor spaces, exceptional outdoor entertaining, and stunning water views in one of Lakewood Ranch's premier active-adult communities.
Listing Snapshot
- Price
- $765,000
- Days On Site
- 28 Days
- Bedrooms
- 3
- Inside Area (SqFt)
- 2,107 sqft
- Total Baths
- 2
- Full Baths
- 2
- Partial Baths
- 0
- Lot Size
- 0.18 Acres
- Year Built
- 2018
- MLS® Number
- A4709647
- Status
- Active
- Property Tax
- $7,613 (2025)
- HOA/Condo/Coop Fees
- $534.91 monthly
- Sq Ft Source
- Public Records
Property Details
General Features
17 items
- Acres
- 0.18
- Attached Garage
- Yes
- Direction Faces
- Southwest
- Foundation
- Slab
- Garage
- Yes
- Garage Spaces
- 2
- Levels
- One
- Parking
- Driveway, Garage Door Opener, Off Street, Tandem, Attached
- Pets
- Cats OK, Dogs OK, Yes
- Property Sub Type
- Single Family Residence
- Security
- Gated Community, Smoke Detector(s)
- Sewer
- Public Sewer
- SqFt Total
- 2,760
- Style
- Florida
- Utilities
- Natural Gas Available, Cable Available, Electricity Connected, Natural Gas Connected, Phone Available, Sewer Connected, Underground Utilities, Water Connected
- Water Source
- Public
- Zoning
- PD-R
Interior Features
15 items
- Appliances
- Convection Oven, Dishwasher, Disposal, Dryer, Exhaust Fan, Gas Water Heater, Microwave, Refrigerator, Washer
- Cooling
- Central Air
- Flooring
- Laminate, Tile
- Furnished
- Unfurnished
- Heating
- Central, Natural Gas
- Interior
- Crown Molding, Eat-in Kitchen, Open Floorplan, Stone Counters, Walk-In Closet(s)
- Laundry Features
- Inside, Laundry Room
- Window Features
- Double Pane Windows
Rooms
| Room | Dimensions | Level | Features |
|---|---|---|---|
| Bedroom 2 | 14x12 | First | Ceiling Fan(s) |
| Den | 10x11 | First | Ceiling Fan(s) |
| Dining Room | 13x11.5 | First | |
| Great Room | 15.5x19 | First | |
| Kitchen | 13x15 | First | Breakfast Bar, Stone Counters |
| Master Bathroom | 10x12 | First | Double Vanity, Stone Counters |
| Master Bedroom | 13.5x15.5 | First | Ceiling Fan(s) |
Exterior Features
11 items
- Construction Details
- Block, Stucco
- Exterior
- Lighting, Outdoor Grill, Outdoor Kitchen, Private Entrance, Private Yard, Rain Gutters
- Lot Features
- Landscaped, Level, Private, Paved
- Other Structures
- Outdoor Kitchen
- Patio And Porch
- Rear Porch, Screened
- Pool Features
- In Ground, Gunite, Heated, Screen Enclosure, Private
- Private Pool
- Yes
- Roof
- Tile
- View
- Pond, Water
- Waterview
- Pond, Water
- Windows/Doors
- Double Pane Windows
Community Features
9 items
- Association Amenities
- Clubhouse, Fitness Center, Gated, Maintenance, Pool, Recreation Facilities, Spa/Hot Tub, Tennis Court(s), Trail(s)
- Association Fee
- $1604.73
- Association Fee Frequency
- Quarterly
- Community Features
- Gated, Clubhouse, Fitness Center, Golf, Pool, Restaurant, Sidewalks, Tennis Court(s), Street Lights
- MLS Area
- 34202 - Bradenton/Lakewood Ranch/Lakewood Rch
- Senior Community
- Yes
- Township
- 35
- Financing Terms Available
- Cash, Conventional, FHA, VA Loan
- Roads
- Asphalt, Paved
Location
6808 Chester Trail, Bradenton, FL 34202 · 34202 - Bradenton/Lakewood Ranch/Lakewood Rch


Neighborhood & Commute
ZIP Code 34202
- Median household income
- $110,576
- Income per person
- $62,597
- Households
- 13,697
- Average household size
- 2.29
- Median age
- 52.9
Source: Walk Score.
Disclosure: Community information and market data powered by Constellation Data Labs. Information is deemed reliable but not guaranteed.
Schools
- Elementary School
- Robert E Willis Elementary
- Middle School
- Nolan Middle
- High School
- Lakewood Ranch High
Price & Status History
- Listing updated with changes from the MLS®
- Price changed to $765,000
- Status changed to Active
- Listing first seen on site
Friends & Family
Similar Homes
For sale in Bradenton, single family residence, within 20% of this price.
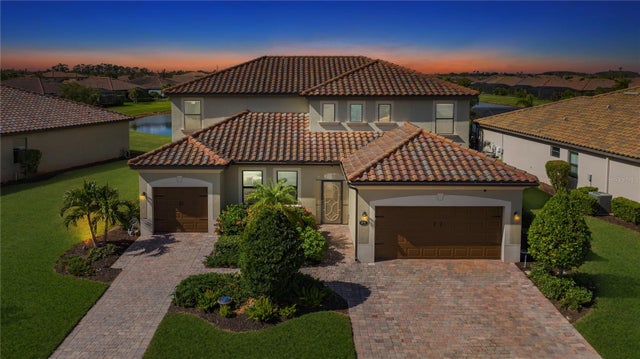 $880,000Single Family Residence For SaleActive6Beds5Total Baths3,934Sqft6771 WILD LAKE TERRACEBRADENTON, FL 34212RIVER STRAND HERITAGE HARBOUR SUBPHASE J UNIT 4A Subdivision
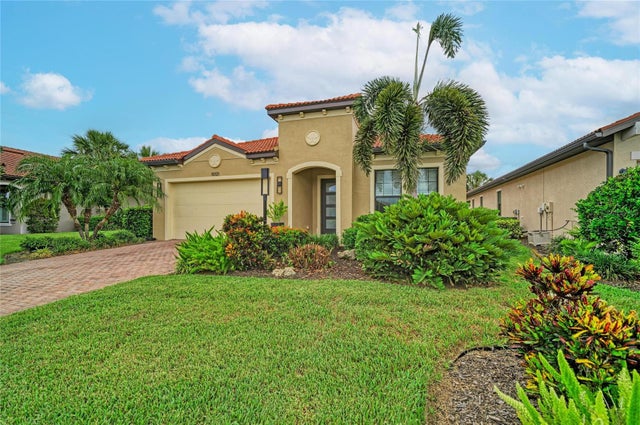 $880,000Single Family Residence For SaleActive3Beds4Total Baths2,502Sqft10121 MARBELLA DRIVEBRADENTON, FL 34211ROSEDALE ADD PH II Subdivision
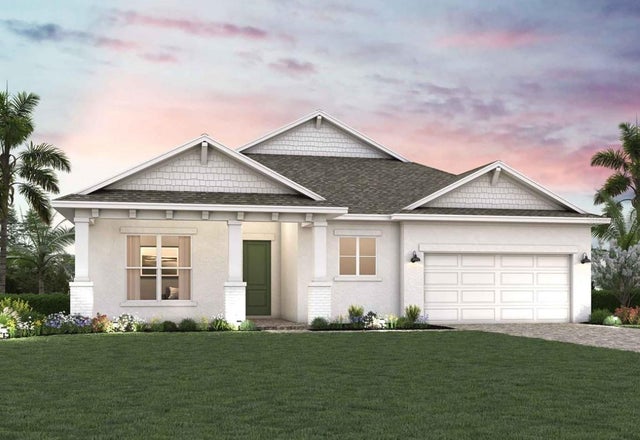 $882,990Single Family Residence For SaleActive4Beds4Total Baths2,922Sqft8202 MERRITT AVENUEBRADENTON, FL 34210SEAFLOWER Subdivision
 $885,000Single Family Residence For SaleActive4Beds3Total Baths3,500Sqft6120 9TH AVENUE CIRCLE NEBRADENTON, FL 34212CYPRESS CREEK ESTATES Subdivision