

For SaleSingle Family ResidenceActive
446 Ibiza Loop
Venice, FL 34292
$479,900
22 Days On Site
- 4Beds
- 2Baths2 full
- 2,038Sq Ft
- $235Per Sq Ft
- 0.15Acres
- 2023Built
- Subdivision
- Palencia
- County
- Sarasota
- MLS®
- A4709564
Overview
RARELY AVAILABLE PRESERVE-VIEW HOME IN GATED PALENCIA Upgraded Florida Living • No CDD Fees • Exceptional Privacy Community Pool, Clubhouse, Exercise Room, Cabana, Mail Center, Bocce Ball Some homes stand out. This one offers a lifestyle worth calling about. Discover the beauty of maintenance-free living in this beautifully upgraded, south-facing home in Palencia, a desirable gated community in North Venice. Offering 2,038 square feet of thoughtfully designed living space, this sought-after floor plan combines peaceful preserve views, elegant finishes, and the flexibility today’s buyers want. SPACE, PRIVACY & FLEXIBILITY The desirable split-bedroom floor plan features a spacious primary suite with an in-suite bath and generous his-and-hers walk-in closets, plus two additional guest bedrooms and a full guest bath. A separate den or flex room with a closet offers the potential to serve as a fourth bedroom, home office, or hobby space. The open-concept kitchen flows effortlessly into the great room and dining area, creating an inviting setting for entertaining friends or enjoying a quiet evening at home. Step onto the expansive, south-facing lanai and take in the tranquil natural preserve views while enjoying Florida’s sunshine. A community dog park is located west of the property, with additional surrounding land that enhances the sense of openness and privacy. IMPRESSIVE UPGRADES THROUGHOUT This move-in-ready home offers a long list of desirable features: Insulated impact-glass windows for storm protection, noise reduction, and energy efficiency; potential wind-mitigation insurance credits may be available, depending on the property and insurer Oversized executive trim and upgraded 8-foot doors Upgraded lighting and fixtures throughout Complete gutter system Epoxy-finished garage floor Spacious 20' x 20' garage Laundry room sink with cabinet. Window treatments and blinds built-in shelving in the primary closet and pantry High ceilings and elegant architectural details Stainless steel appliances Quartz countertops in the kitchen and bathrooms 42-inch cabinetry with soft-close doors and convenient pull-out shelving Tile flooring in the main living areas and flex room and carpet in the bedrooms Concrete-paver driveway and walkway ENJOY THE FLORIDA LIFESTYLE—WITHOUT CDD FEES Palencia offers the appeal of gated, maintenance-free living without CDD fees. Yard care, shrub trimming, and fertilization are provided as part of the community’s maintenance program, helping you spend less time on outdoor chores and more time enjoying your home and the Florida lifestyle. If you’ve been waiting for a well-upgraded home with a private preserve view in North Venice, this is one you’ll want to see in person.
Listing Snapshot
- Price
- $479,900
- Days On Site
- 22 Days
- Bedrooms
- 4
- Inside Area (SqFt)
- 2,038 sqft
- Total Baths
- 2
- Full Baths
- 2
- Partial Baths
- 0
- Lot Size
- 0.15 Acres
- Year Built
- 2023
- MLS® Number
- A4709564
- Status
- Active
- Property Tax
- $5,680.56 (2025)
- HOA/Condo/Coop Fees
- $268 monthly
- Sq Ft Source
- Public Records
Property Details
General Features
17 items
- Acres
- 0.15
- Attached Garage
- Yes
- Direction Faces
- North
- Foundation
- Slab
- Garage
- Yes
- Garage Spaces
- 2
- Levels
- One
- Number Of Stories
- 1
- Parking
- Attached
- Pets
- Cats OK, Dogs OK
- Property Sub Type
- Single Family Residence
- Security
- Smoke Detector(s)
- Sewer
- Public Sewer
- SqFt Total
- 2,745
- Utilities
- Cable Available, Cable Connected, Electricity Connected, Sewer Connected
- Water Source
- Public
- Zoning
- PUD
Interior Features
17 items
- Appliances
- Dishwasher, Disposal, Dryer, Electric Water Heater, Microwave, Range, Refrigerator, Washer
- Cooling
- Central Air
- Flooring
- Carpet, Ceramic Tile
- Furnished
- Unfurnished
- Heating
- Central, Heat Pump
- Interior
- Walk-In Closet(s)
- Laundry Features
- Laundry Room
- Window Features
- Window Coverings, Insulated Windows, Storm Window(s), Window Treatments
Rooms
| Room | Dimensions | Level | Features |
|---|---|---|---|
| Balcony/Porch/Lanai | 23.4x9.4 | First | |
| Bathroom 2 | 12.4x10.1 | First | |
| Bathroom 3 | 12x11 | First | |
| Bedroom 4 | 11x12 | First | |
| Dining Room | 11.8x10.11 | First | |
| Family Room | 13.4x20.4 | First | |
| Kitchen | 12.4x14.7 | First | |
| Laundry | 6x10 | First | |
| Master Bedroom | 15x17 | First |
Exterior Features
5 items
- Construction Details
- Block
- Roof
- Tile
- View
- Trees/Woods
- Waterview
- Trees/Woods
- Windows/Doors
- Window Coverings, Insulated Windows, Storm Window(s), Window Treatments
Community Features
7 items
- Association Fee
- $268.0
- Association Fee Frequency
- Monthly
- Community Features
- Gated, Clubhouse, Fitness Center, Pool
- MLS Area
- 34292 - Venice
- Township
- 39S
- Financing Terms Available
- Cash, Conventional, FHA, VA Loan
- Roads
- Asphalt
Location
446 Ibiza Loop, Venice, FL 34292 · 34292 - Venice


Neighborhood & Commute
ZIP Code 34292
- Median household income
- $80,385
- Income per person
- $55,582
- Households
- 9,249
- Average household size
- 1.84
- Median age
- 68.5
Source: Walk Score.
Disclosure: Community information and market data powered by Constellation Data Labs. Information is deemed reliable but not guaranteed.
Schools
- Elementary School
- Taylor Ranch Elementary
- Middle School
- Venice Area Middle
- High School
- Venice Senior High
Price & Status History
- Listing updated with changes from the MLS®
- Price changed to $479,900
- Status changed to Active
- Listing first seen on site
Friends & Family
Similar Homes
For sale in Venice, single family residence, within 20% of this price.
 $535,000Single Family Residence For SaleActive4Beds2Total Baths2,356Sqft11347 DANCING RIVER DRIVEVENICE, FL 34292STONEYBROOK AT VENICE Subdivision
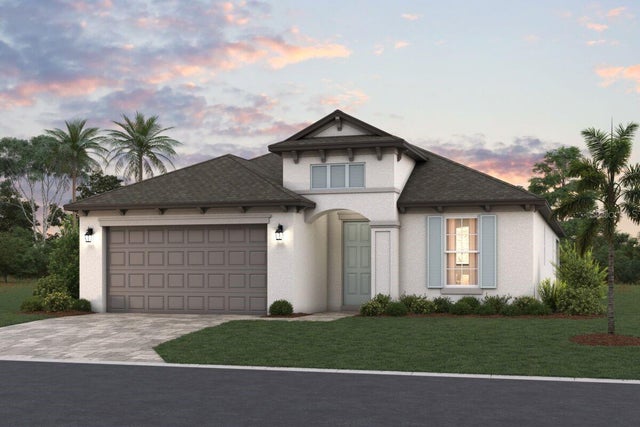 $536,339Single Family Residence For SaleActive4Beds3Total Baths2,336Sqft9621 VIBRANT LANEVENICE, FL 34292BRIGHTON Subdivision
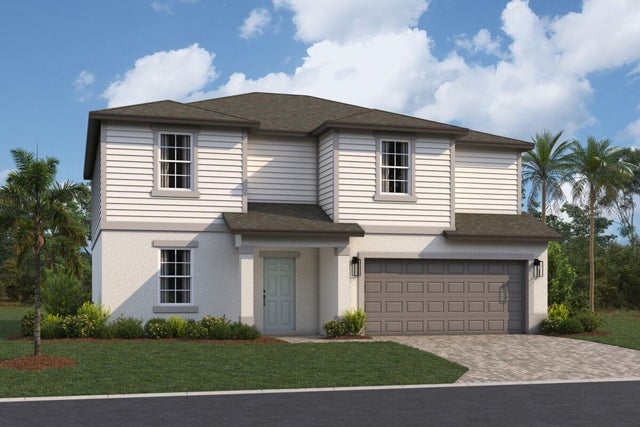 $546,445Single Family Residence For SaleActive5Beds3Total Baths2,490Sqft9501 VIBRANT LANEVENICE, FL 34292BRIGHTON Subdivision
 $548,980Single Family Residence For SaleActive3Beds2Total Baths1,681Sqft11330 BURGUNDY DRIVEVENICE, FL 34293ANTIGUA/WELLEN PARK Subdivision