

For SaleSingle Family ResidenceActive
6620 35th Court E
Sarasota, FL 34243
$559,000
32 Days On Site
- 3Beds
- 3Baths3 full
- 2,421Sq Ft
- $231Per Sq Ft
- 0.22Acres
- 2017Built
- Subdivision
- Fiddlers Creek
- County
- Manatee
- MLS®
- A4709256
Overview
LOCATION, LOCATION, LOCATION!!! Stunning 4-Bedroom Home in Fiddler's Creek! Move-In Ready! Welcome to 6620 35th Ct E, a beautifully maintained 4-bedroom, 3-bathroom home nestled in the desirable Fiddler's Creek community of Sarasota. Built in 2017, this spacious 2,421 sq. ft. residence offers modern elegance, thoughtful upgrades, and a bright, open-concept design perfect for Florida living. Step inside to find high ceilings, luxury tile flooring, and an abundance of natural light. The chef's kitchen boasts granite countertops, stainless steel appliances, 42inch cabinetry, built in wine rack and a large island ideal for entertaining. The expansive living and dining areas seamlessly connect to the covered lanai, creating an inviting indoor-outdoor flow. The primary suite is a true retreat, featuring a spa-like en-suite bath with dual vanities, a soaking tub, a walk-in shower, and a spacious walk-in closet enhanced by motorized custom Hunter Douglas shades with gorgeous lake views through the large windows. Three additional bedrooms provide plenty of room for family, guests, or a home office. Enjoy Florida's beautiful weather from your covered patio and private backyard, with ample space for a pool. Located in a community with low HOA fees, Fiddler's Creek offers a peaceful setting while being just minutes from top-rated schools, shopping, dining, and Sarasota's world-famous beaches. Only 8 miles from the renowned UTC Mall and the surrounding shopping mecca, 7 miles from Nathan Benderson Park, and 5 miles from Sarasota-Bradenton International Airport (SRQ), this home offers unparalleled convenience. Additionally, it's only 9 miles to St. Armands Circle and Lido Key Beach, making it easy to enjoy the best of Sarasota's coastal lifestyle. Enjoy all that Sarasota and Bradenton have to offer! Don't miss out on this exceptional home. Schedule your private tour today!
Listing Snapshot
- Price
- $559,000
- Days On Site
- 32 Days
- Bedrooms
- 3
- Inside Area (SqFt)
- 2,421 sqft
- Total Baths
- 3
- Full Baths
- 3
- Partial Baths
- 0
- Lot Size
- 0.22 Acres
- Year Built
- 2017
- MLS® Number
- A4709256
- Status
- Active
- Property Tax
- $4,096.27 (2025)
- HOA/Condo/Coop Fees
- $248 monthly
- Sq Ft Source
- Public Records
Property Details
General Features
16 items
- Acres
- 0.22
- Attached Garage
- Yes
- Direction Faces
- Northeast
- Foundation
- Slab
- Garage
- Yes
- Garage Spaces
- 2
- Levels
- One
- Number Of Stories
- 1
- Parking
- Attached
- Pets
- Yes
- Property Sub Type
- Single Family Residence
- Sewer
- Public Sewer
- SqFt Total
- 3,208
- Utilities
- Cable Available, Electricity Connected, Phone Available, Sewer Connected, Water Connected
- Water Source
- Public
- Zoning
- PDR
Interior Features
19 items
- Appliances
- Dishwasher, Disposal, Dryer, Exhaust Fan, Microwave, Range, Refrigerator, Washer, Water Purifier, Water Softener
- Cooling
- Central Air
- Flooring
- Brick, Tile
- Furnished
- Unfurnished
- Heating
- Central, Electric, Heat Pump
- Interior
- Built-in Features, Coffered Ceiling(s), Crown Molding, Eat-in Kitchen, High Ceilings, Open Floorplan, Stone Counters, Walk-In Closet(s)
- Laundry Features
- Inside, Laundry Room
- Window Features
- Blinds
Rooms
| Room | Dimensions | Level | Features |
|---|---|---|---|
| Balcony/Porch/Lanai | 10x24 | First | Ceiling Fan(s) |
| Bathroom 2 | 5x11 | First | |
| Bathroom 3 | 5x7 | First | |
| Bedroom 2 | 15x16 | First | Ceiling Fan(s) |
| Bedroom 3 | 12x15 | First | Ceiling Fan(s) |
| Bedroom 4 | 13x15 | First | |
| Kitchen | 10x17 | First | Granite Counters |
| Laundry | 6x8 | First | |
| Living Room | 18x30 | First | Ceiling Fan(s) |
| Master Bathroom | 10x10 | First | |
| Master Bedroom | 14x22 | First | Ceiling Fan(s) |
Exterior Features
7 items
- Construction Details
- Block, Stucco
- Exterior
- Rain Gutters
- Lot Features
- Cul-De-Sac, Landscaped, Paved
- Roof
- Shingle
- View
- Pond, Water
- Waterview
- Pond, Water
- Windows/Doors
- Blinds
Community Features
8 items
- Association Amenities
- Trail(s)
- Association Fee
- $248.0
- Association Fee Frequency
- Monthly
- Community Features
- Sidewalks, Street Lights
- MLS Area
- 34243 - Sarasota
- Township
- 35S
- Financing Terms Available
- Cash, Conventional, FHA, VA Loan
- Roads
- Asphalt, Paved
Location
6620 35th Court E, Sarasota, FL 34243 · 34243 - Sarasota


Neighborhood & Commute
ZIP Code 34243
- Median household income
- $73,975
- Income per person
- $45,533
- Households
- 16,499
- Average household size
- 2.05
- Median age
- 51.4
Source: Walk Score.
Disclosure: Community information and market data powered by Constellation Data Labs. Information is deemed reliable but not guaranteed.
Schools
- Elementary School
- Kinnan Elementary
- Middle School
- Braden River Middle
- High School
- Southeast High
Price & Status History
- Listing updated with changes from the MLS®
- Price changed to $559,000
- Listing first seen on site
- Status changed to Active
Friends & Family
Similar Homes
For sale in Sarasota, single family residence, within 20% of this price.
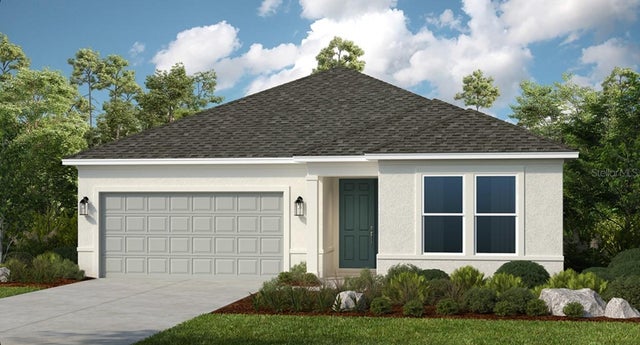 $649,259Single Family Residence For SaleActive4Beds3Total Baths2,395Sqft7825 CENTAURUS WAYSARASOTA, FL 34241CASSIA AT SKYE RANCH Subdivision
 $649,874Single Family Residence For SaleActive2Beds3Total Baths1,843Sqft7416 MOONBEAM AVENUESARASOTA, FL 34241ESPLANADE AT SKYE RANCH Subdivision
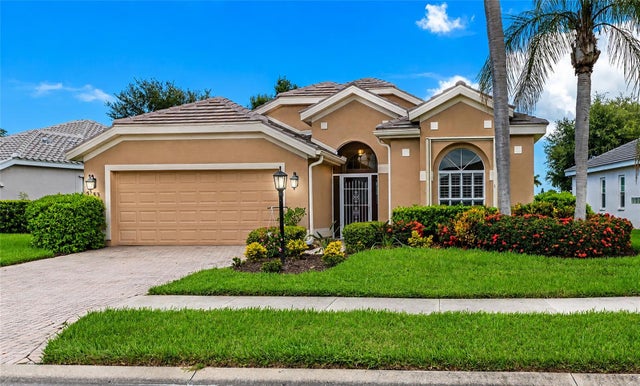 $650,000Single Family Residence For SaleActive3Beds2Total Baths1,823Sqft5133 FLAGSTONE DRIVESARASOTA, FL 34238THE HAMPTONS Subdivision
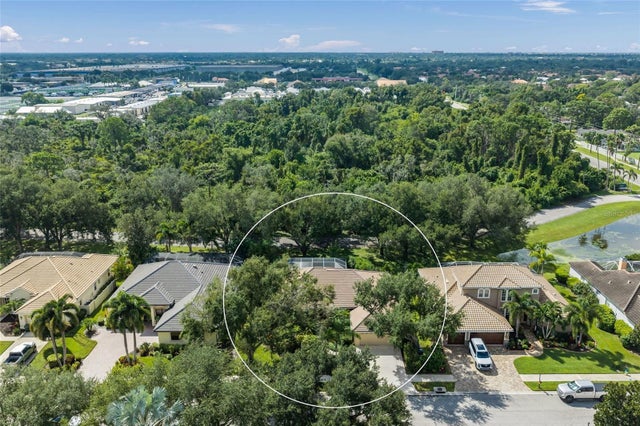 $650,000Single Family Residence For SaleActive3Beds2Total Baths2,421Sqft5355 ANTHONY LANESARASOTA, FL 34233ASHTON GLEN Subdivision