

For SaleSingle Family ResidenceActive
5903 River Forest Circle
Bradenton, FL 34203
$1,699,000
33 Days On Site
- 4Beds
- 3Baths3 full
- 3,492Sq Ft
- $487Per Sq Ft
- 0.63Acres
- 2003Built
- Subdivision
- River Forest
- County
- Manatee
- MLS®
- A4708743
Overview
This was never intended to be an ordinary Florida home. It envelops you. Originally designed and built by the builder as his own residence, this one-of-a-kind enchanting European-inspired home was created to fulfill his wife's vision of a château. Its remarkable provenance remains with the property through the builder's original architectural drawings, sketches, plans, material selections and construction records. Among its most extraordinary features are the antique reclaimed hardwood floors and antique leaded glass sourced from New England and incorporated into the home's design. River Forest is a very unique neighborhood of only 24 homes on a circle in the forest. Each of the custom homes was built amongst the natural Florida foliage. Schedule a private showing to learn more about this one-of-a-kind estate and neighborhood. Set on approximately .63 acre in River Forest, the home reveals its character from the moment you arrive. Wrought-iron fencing, mature landscaping and a winding approach introduce an interior filled with details rarely found in Florida: soaring ceilings, extensive crown and dentil molding, custom millwork, arched openings, 19 designer wall sconces and a dramatic oversized brick fireplace with mosaic tile. Antique leaded-glass panels become artwork after sunset, illuminated from below by custom dimmable accent lighting. Since August 2023, the current owners have invested extensively in improvements while deliberately preserving the home's architectural and tropical character—even consulting with the original builder's wife during the process. From front and backyard landscape lighting to central vac, this home doesn't disappoint. The kitchen now pairs timeless design with exceptional appliances, including a cabinet-integrated Liebherr refrigerator and Bosch dishwasher, Miele dual-fuel chef's range, built-in Miele coffee system and Miele speed oven, hidden spice racks, and so much more. The primary suite overlooks a thoughtfully created garden and now includes its own laundry facility. Additional spaces include a private office behind the garage and an unexpected dedicated pet-grooming suite with stainless-steel dog-washing station. Extensive updates include a new roof (2025), new pool cage and screening (2025) renovated pool water features (2026), kitchen backsplash and cabinetry renovation (2026), all new interior paint (2025 and 2026) electrical improvements, energy-efficient second-floor storm windows, designer lighting, custom Hunter Douglas cloth blinds throughout, smart garage and exterior lighting systems, and an epoxy-finished garage floor. Outdoors, the property becomes a private sanctuary with a screened pool and spa, expansive outdoor living areas, fenced backyard, new lawn, paved walkways, custom garden structures, raised food and herb gardens with irrigation, and an elevated playhouse designed to complement the home. Jasmine lined fencing upon the entrance fence, orchids that surprise you each season. Fruit-bearing mango, avocado, papaya, lemon, lime and cherry trees complete the grounds.
More than a residence, this is a home with a documented story—carefully conceived by its original builder, respectfully carried forward by its current owners, and ready for its next chapter.
Listing Snapshot
- Price
- $1,699,000
- Days On Site
- 33 Days
- Bedrooms
- 4
- Inside Area (SqFt)
- 3,492 sqft
- Total Baths
- 3
- Full Baths
- 3
- Partial Baths
- 0
- Lot Size
- 0.63 Acres
- Year Built
- 2003
- MLS® Number
- A4708743
- Status
- Active
- Property Tax
- $10,985.88 (2025)
- HOA/Condo/Coop Fees
- $112.5 monthly
- Sq Ft Source
- Public Records
Property Details
General Features
17 items
- Acres
- 0.63
- Attached Garage
- Yes
- Direction Faces
- South
- Foundation
- Slab
- Garage
- Yes
- Levels
- Two
- Number Of Stories
- 2
- Parking
- Driveway, Garage Door Opener, Off Street, Oversized, Attached
- Pets
- Yes
- Property Sub Type
- Single Family Residence
- Security
- Security System, Security System Owned, Smoke Detector(s)
- Sewer
- Public Sewer
- SqFt Total
- 5,504
- Style
- Custom
- Utilities
- Cable Available, Electricity Connected, Sewer Connected, Underground Utilities, Water Connected
- Water Source
- Public
- Zoning
- PDR,PD/PDR
Interior Features
25 items
- Appliances
- Convection Oven, Dishwasher, Disposal, Dryer, Electric Water Heater, Microwave, Range, Refrigerator, Washer, Water Softener
- Cooling
- Central Air
- Fireplace
- Yes
- Fireplace Features
- Gas, Masonry, Other
- Flooring
- Wood, Carpet, Hardwood, Reclaimed Wood, Tile
- Furnished
- Negotiable
- Heating
- Central, Electric, Exhaust Fan, Propane
- Interior
- Built-in Features, Eat-in Kitchen, Stone Counters, Walk-In Closet(s)
- Laundry Features
- Inside, Laundry Room
- Spa
- Yes
- Window Features
- Double Pane Windows, ENERGY STAR Qualified Windows, Low Emissivity Windows
Rooms
| Room | Dimensions | Level | Features |
|---|---|---|---|
| Balcony/Porch/Lanai | 13x16 | First | Ceiling Fan(s) |
| Bedroom 2 | 11x15 | First | Ceiling Fan(s), Stone Counters |
| Bedroom 3 | 10x15 | Second | Ceiling Fan(s) |
| Bedroom 4 | 12x20 | Second | Ceiling Fan(s) |
| Bonus Room | 10x13 | First | |
| Den | 10x16 | First | Ceiling Fan(s) |
| Dining Room | 10x15 | First | |
| Foyer | 5x12 | First | |
| Kitchen | 13x16 | First | Kitchen Island, Stone Counters |
| Living Room | 19x21 | First | |
| Loft | 11x11 | Second | Ceiling Fan(s) |
| Master Bedroom | 12x16 | First | Ceiling Fan(s), Double Vanity, Stone Counters |
| Office | 15x22 | First | Ceiling Fan(s) |
| Utility Room | 6x8 | First |
Exterior Features
15 items
- Construction Details
- Block, HardiPlank Type, Stucco
- Exterior
- Garden, Lighting, Rain Gutters
- Fencing
- Fenced, Other
- Lot Features
- Corner Lot, Landscaped, Level, Paved, Waterfront
- Patio And Porch
- Covered, Patio, Screened, Side Porch
- Pool Features
- In Ground, Gunite, Heated, Salt Water, Screen Enclosure, Private
- Private Pool
- Yes
- Roof
- Shingle
- Spa
- Yes
- Spa Features
- Heated, In Ground
- View
- Garden, Pool, Trees/Woods
- Waterfront
- Yes
- Waterfront Features
- Creek
- Waterview
- Garden, Pool, Trees/Woods
- Windows/Doors
- Double Pane Windows, ENERGY STAR Qualified Windows, Low Emissivity Windows
Community Features
6 items
- Association Fee
- $1350.0
- Association Fee Frequency
- Annually
- MLS Area
- 34203 - Bradenton/Braden River/Lakewood Rch
- Township
- 35
- Financing Terms Available
- Cash, Conventional
- Roads
- Asphalt
Location
5903 River Forest Circle, Bradenton, FL 34203 · 34203 - Bradenton/Braden River/Lakewood Rch


Neighborhood & Commute
ZIP Code 34203
- Median household income
- $69,706
- Income per person
- $40,022
- Households
- 17,048
- Average household size
- 2.37
- Median age
- 48.4
Source: Walk Score.
Disclosure: Community information and market data powered by Constellation Data Labs. Information is deemed reliable but not guaranteed.
Schools
- Elementary School
- William H. Bashaw Elementary
- Middle School
- Braden River Middle
- High School
- Braden River High
Price & Status History
- Listing updated with changes from the MLS®
- Status changed to Active
- Listing first seen on site
Friends & Family
Similar Homes
For sale in Bradenton, single family residence, within 20% of this price.
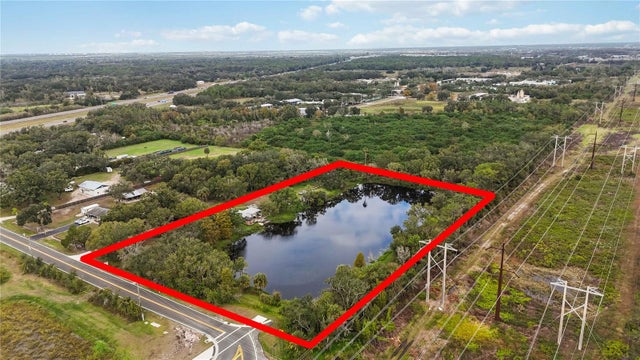 $1,700,000Single Family Residence For SaleActive3Beds4Total Baths1,710Sqft8011 41ST AVENUE EBRADENTON, FL 34211BRADEN RIVER RANCHETTES Subdivision
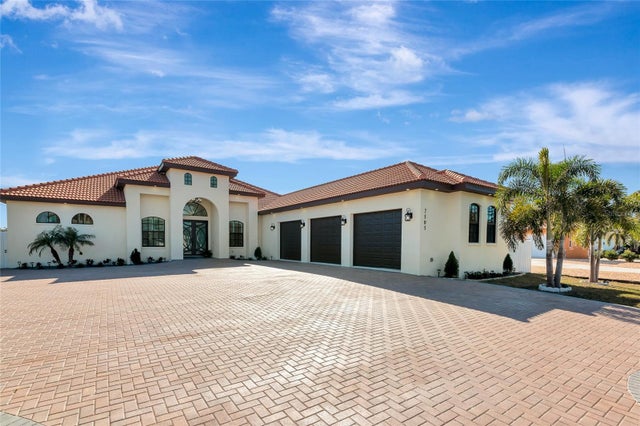 $1,695,000Single Family Residence For SaleActive4Beds5Total Baths3,185Sqft7505 27TH AVENUE WBRADENTON, FL 34209PALMA SOLA BAY HOMESTEADS Subdivision
 $1,690,000Single Family Residence For SaleActive5Beds4Total Baths4,111Sqft6915 215TH STREET EBRADENTON, FL 34211POMELLO CITY CENTRAL UNIT Subdivision
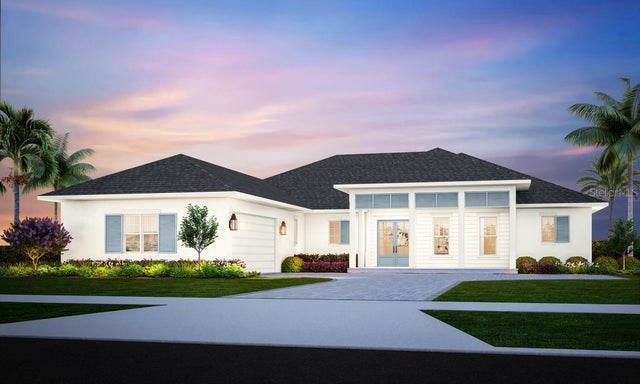 $1,690,000Single Family Residence For SaleActive4Beds5Total Baths3,280Sqft7816 LAKE FLORES AVENUEBRADENTON, FL 34210SEAFLOWER Subdivision