

For SaleSingle Family ResidenceActive
15410 Derna Terrace
Bradenton, FL 34211
$1,650,000
18 Days On Site
- 3Beds
- 3Baths3 full
- 3,025Sq Ft
- $545Per Sq Ft
- 0.21Acres
- 2020Built
- Subdivision
- Azario Esplanade Ph II Subph A,b & C
- County
- Manatee
- MLS®
- A4709140
Overview
GOLF DEEDED | UNOBSTRUCTED LAKE & GOLF COURSE VIEWS | SOUTHWESTERN SUNSETS! Experience the meaning of LOCATION, LOCATION, LOCATION! This 3,025 s.f. Pallazio in Esplanade at Azario Lakewood Ranch captures sweeping, unobstructed lake & 16th-hole golf views from the community's original model row. This premium homesite offers privacy, no adjacent cart path & breathtaking southwestern sunsets. Featuring 3 bedrooms, flex room & 3 full baths, this sought-after floor plan blends refined interiors with indoor-outdoor living.
10' ceilings, 8' doors, tray ceilings in the foyer, great room & primary suite, crown molding, designer lighting & fans highlight the architectural details. Mohawk RevWood laminate flooring flows through the main living areas & primary suite. The gourmet kitchen features 42" wood cabinetry with soft-close doors & drawers, pull-out shelving, custom pantry, quartz countertops, 32" single-bowl apron-front sink, spacious island with storage on both sides, Frigidaire Professional cooktop & refrigerator, plus built-in GE wall oven & microwave. The casual dining area offers extended cabinetry with glass-front doors & built-in wine rack.
Pocketing sliding glass doors connect the great room to a 540 s.f. screened lanai overlooking spectacular lake & golf views. The wraparound outdoor kitchen features granite countertops, bar-height seating, grill, refrigerator & sink, complemented by brick pavers. Beyond the lanai, this lot has room to create your own outdoor sanctuary: lush tropical gardens, a tranquil water feature or custom pool & spa, all against the remarkable waterfront & golf backdrop. DREAMING OF A PRIVATE POOL? Explore the professionally designed conceptual pool rendering provided in attachments, illustrating the possibilities. Rendering for illustrative purposes only; subject to applicable approvals.
The impressive 17' x 20' primary suite features a bay window framing lake views, custom closet system & spa-inspired bath with dual quartz vanities, integrated drop-down makeup vanity, travertine flooring & oversized frameless shower with floor-to-ceiling porcelain tile. The four-head system includes dual shower heads, rainfall shower head & adjustable handheld shower on a slide bar. Both guest bathrooms feature 24" x 24" Italian tile flooring & shower tile extending to the ceiling.
Additional features include plantation shutters, impact glass windows, slide-and-lock storm shutters & MagnaTrack Defender motorized storm screens on the lanai. Enjoy whole-house water filtration & softener, gutters, mature custom landscaping, security system with cameras & sensors, laundry cabinetry, valet drop zone & Maytag appliances. The Pallazio's already generous garage design is further enhanced by an additional 4' depth extension, epoxy flooring & two overhead storage racks.
GOLF DEEDED OWNERSHIP INCLUDES GOLF & COMMUNITY AMENITIES! Enjoy Esplanade at Azario's 18-hole championship course, resort-style pool, Bahama Bar, health & wellness center, spa services, fitness & aquatic classes, five dining venues, 15,000 s.f. Culinary Center & active social calendar. Experience resort-style Lakewood Ranch living where every day feels like a getaway. An extraordinary homesite. An exceptional golf-deeded lifestyle. Your opportunity awaits.
Listing Snapshot
- Price
- $1,650,000
- Days On Site
- 18 Days
- Bedrooms
- 3
- Inside Area (SqFt)
- 3,025 sqft
- Total Baths
- 3
- Full Baths
- 3
- Partial Baths
- 0
- Lot Size
- 0.21 Acres
- Year Built
- 2020
- MLS® Number
- A4709140
- Status
- Active
- Property Tax
- $12,284.21 (2025)
- HOA/Condo/Coop Fees
- $762 monthly
- Sq Ft Source
- Public Records
Property Details
General Features
17 items
- Acres
- 0.21
- Attached Garage
- Yes
- Direction Faces
- Northeast
- Foundation
- Slab
- Garage
- Yes
- Garage Spaces
- 2
- Levels
- One
- Number Of Stories
- 1
- Parking
- Driveway, Garage Door Opener, Oversized, Attached
- Pets
- Breed Restrictions
- Property Sub Type
- Single Family Residence
- Security
- Gated Community, Key Card Entry, Security Gate, Security System, Security System Owned, Smoke Detector(s)
- Sewer
- Public Sewer
- SqFt Total
- 4,239
- Utilities
- Natural Gas Available, Cable Available, Electricity Connected, Natural Gas Connected, Sewer Connected, Underground Utilities, Water Connected
- Water Source
- Public
- Zoning
- PD-R
Interior Features
16 items
- Appliances
- Convection Oven, Cooktop, Dishwasher, Disposal, Dryer, Exhaust Fan, Gas Water Heater, Microwave, Range Hood, Refrigerator, Washer, Water Softener
- Cooling
- Central Air
- Flooring
- Carpet, Laminate, Tile
- Furnished
- Unfurnished
- Heating
- Electric
- Interior
- Eat-in Kitchen, High Ceilings, Open Floorplan, Smart Home, Stone Counters, Tray Ceiling(s), Walk-In Closet(s)
- Laundry Features
- Electric Dryer Hookup, Gas Dryer Hookup, Inside, Laundry Room, Washer Hookup
- Window Features
- Window Coverings, Shutters, Storm Window(s), Window Treatments
Rooms
| Room | Dimensions | Level | Features |
|---|---|---|---|
| Balcony/Porch/Lanai | 31.8x17 | First | Ceiling Fan(s) |
| Bedroom 2 | 15.2x12 | First | Ceiling Fan(s) |
| Bedroom 3 | 14.4x12.8 | First | Ceiling Fan(s) |
| Den | 14x14 | First | Ceiling Fan(s) |
| Dining Room | 9x11 | First | |
| Great Room | 18.2x20.8 | First | Ceiling Fan(s) |
| Kitchen | First | Kitchen Island, Stone Counters | |
| Master Bedroom | 17x16.8 | First | Ceiling Fan(s), Double Vanity, Stone Counters |
Exterior Features
10 items
- Construction Details
- Block, Stucco
- Exterior
- Lighting, Outdoor Kitchen, Private Yard, Rain Gutters
- Lot Features
- Landscaped, On Golf Course, Paved, Waterfront
- Patio And Porch
- Covered, Patio, Screened
- Roof
- Tile
- View
- Pond, Water
- Waterfront
- Yes
- Waterfront Features
- Pond
- Waterview
- Pond, Water
- Windows/Doors
- Window Coverings, Shutters, Storm Window(s), Window Treatments
Community Features
8 items
- Association Amenities
- Clubhouse, Fitness Center, Gated, Golf Course, Park, Playground, Pool, Tennis Court(s), Trail(s)
- Association Fee
- $2286.0
- Association Fee Frequency
- Quarterly
- Community Features
- Gated, Clubhouse, Fitness Center, Golf, Park, Playground, Pool, Restaurant, Sidewalks, Tennis Court(s)
- MLS Area
- 34211 - Bradenton/Lakewood Ranch Area
- Township
- 35S
- Financing Terms Available
- Cash, Conventional, FHA, VA Loan
- Roads
- Asphalt
Location
15410 Derna Terrace, Bradenton, FL 34211 · 34211 - Bradenton/Lakewood Ranch Area


Neighborhood & Commute
ZIP Code 34211
- Median household income
- $113,934
- Income per person
- $57,301
- Households
- 7,719
- Average household size
- 2.30
- Median age
- 49.6
Source: Walk Score.
Disclosure: Community information and market data powered by Constellation Data Labs. Information is deemed reliable but not guaranteed.
Schools
- Elementary School
- Gullett Elementary
- Middle School
- Dr Mona Jain Middle
- High School
- Lakewood Ranch High
Price & Status History
- Listing updated with changes from the MLS®
- Status changed to Active
- Listing first seen on site
Friends & Family
Similar Homes
For sale in Bradenton, single family residence, within 20% of this price.
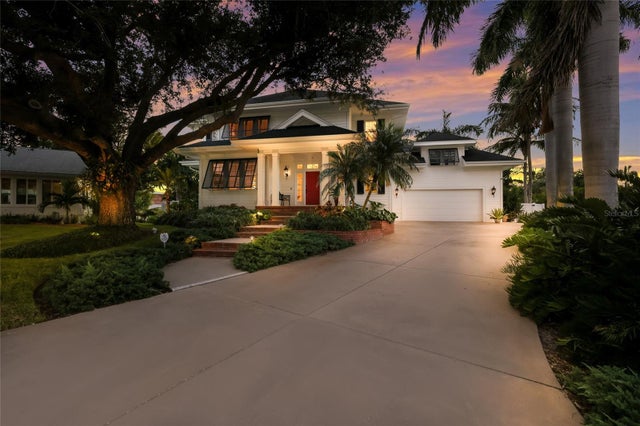 New Listing · 3 weeks on site$1,650,000Single Family Residence For SaleActive4Beds4Total Baths3,537Sqft1808 80TH STREET COURT WBRADENTON, FL 34209BAYFIELD ESTATES Subdivision
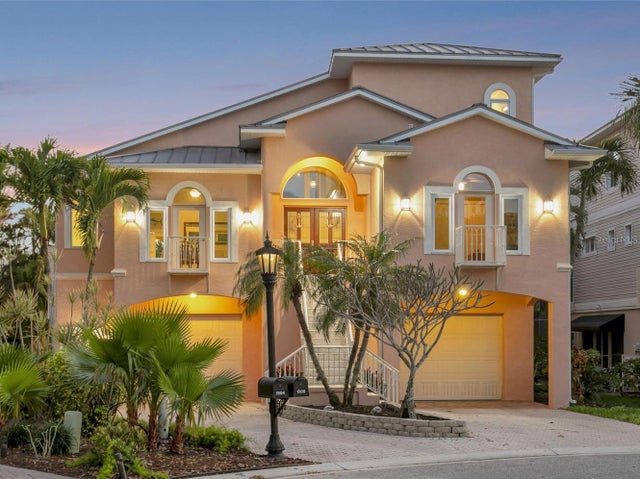 $1,675,000Single Family Residence For SaleActive3Beds3Total Baths2,978Sqft1508 BOWLEES COVEBRADENTON, FL 34207HAWKS HARBOR Subdivision
 $1,690,000Single Family Residence For SaleActive5Beds4Total Baths4,111Sqft6915 215TH STREET EBRADENTON, FL 34211POMELLO CITY CENTRAL UNIT Subdivision
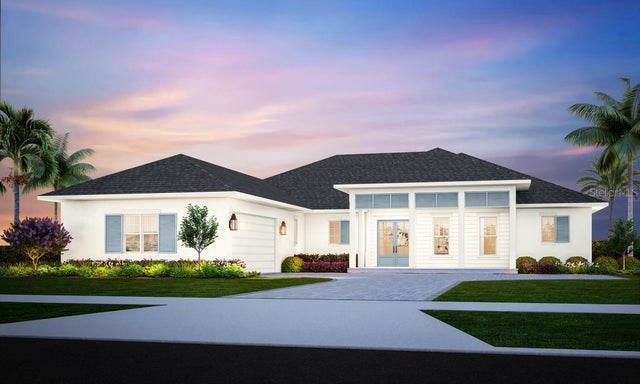 $1,690,000Single Family Residence For SaleActive4Beds5Total Baths3,280Sqft7816 LAKE FLORES AVENUEBRADENTON, FL 34210SEAFLOWER Subdivision