

For SaleSingle Family ResidenceActive
11115 Sand Pine Lane
Parrish, FL 34219
$380,000
16 Days On Site
- 3Beds
- 2Baths2 full
- 1,528Sq Ft
- $249Per Sq Ft
- 0.13Acres
- 2020Built
- Subdivision
- Silverleaf Ph Vi
- County
- Manatee
- MLS®
- A4708282
Overview
Come home to Silverleaf! One of Neal Communities premier gated communities in Manatee County. This well-appointed home, built in 2020, has everything from peaceful partial lake views and lush, leafy surroundings to an open split floorplan plus a chef’s kitchen overlooking the extended lanai. From the peacefully landscaped front walkway, step inside to a bright, open floorplan designed for easy living and gathering. The living room takes center stage with a recent custom-built fireplace and entertainment wall, creating a warm and stylish focal point. The kitchen is the heart of the home, featuring granite countertops, stylish marble top island, subway tile backsplash, and stainless-steel appliances. Glass sliding doors open to both outdoor spaces, creating a seamless flow between the interior of the home, the lanai and outdoor patio. At 1,528 square feet, this three-bedroom, two-bath home makes thoughtful use of every square inch. The split-bedroom design provides privacy and flexibility, while the primary suite offers a true retreat with dual sinks, a large walk-in shower, two walk-in closets. Wood-look tile flooring extends throughout the main living areas and primary bedroom, while cozy carpeting adds comfort to the guest bedrooms. New elevated lighting fixtures highlight the elegance of the home. The laundry room is conveniently located just inside the garage entry. Step out to your back-yard oasis with wonderful spaces for relaxing, entertaining, and taking in the natural beauty around you. Life in Silverleaf extends well beyond your front door. At the heart of the community is an amenity-rich clubhouse and recreation center designed to bring neighbors together and make everyday life feel like a getaway. Take a refreshing dip in the resort-style pool, relax by the poolside kitchen pavilion, or stay active in the fitness center. There’s also a basketball court, soccer field, playground, and picnic pavilion, along with walking trails that wind through the community’s natural preserves. And for four-legged residents, two dog parks make it easy for everyone to enjoy the Silverleaf lifestyle.
Listing Snapshot
- Price
- $380,000
- Days On Site
- 16 Days
- Bedrooms
- 3
- Inside Area (SqFt)
- 1,528 sqft
- Total Baths
- 2
- Full Baths
- 2
- Partial Baths
- 0
- Lot Size
- 0.13 Acres
- Year Built
- 2020
- MLS® Number
- A4708282
- Status
- Active
- Property Tax
- $5,098 (2025)
- HOA/Condo/Coop Fees
- $139 monthly
- Sq Ft Source
- Public Records
Property Details
General Features
17 items
- Acres
- 0.13
- Attached Garage
- Yes
- Direction Faces
- West
- Foundation
- Slab
- Garage
- Yes
- Garage Spaces
- 2
- Levels
- One
- Number Of Stories
- 1
- Parking
- Attached
- Pets
- Yes
- Property Sub Type
- Single Family Residence
- Security
- Security Gate
- Sewer
- Public Sewer
- SqFt Total
- 2,194
- Style
- Coastal
- Water Source
- Public
- Zoning
- PDR
Interior Features
16 items
- Appliances
- Dishwasher, Microwave, Range, Refrigerator, Washer
- Cooling
- Central Air
- Fireplace
- Yes
- Fireplace Features
- Electric
- Flooring
- Carpet, Ceramic Tile
- Furnished
- Unfurnished
- Heating
- Central
- Interior
- Walk-In Closet(s)
- Laundry Features
- Laundry Room
Rooms
| Room | Dimensions | Level | Features |
|---|---|---|---|
| Balcony/Porch/Lanai | First | Ceiling Fan(s) | |
| Bedroom 2 | 12x11 | First | |
| Bedroom 3 | 12x11 | First | |
| Bonus Room | 10x12 | First | |
| Kitchen | 14x13 | First | |
| Living Room | 14x15 | First | |
| Master Bedroom | 12x15 | First | Double Vanity |
Exterior Features
6 items
- Construction Details
- Block, Stucco
- Exterior
- Lighting
- Roof
- Shingle
- View
- Lake, Water, Trees/Woods
- Waterview
- Lake, Water, Trees/Woods
- Windows/Doors
- Sliding Doors
Community Features
7 items
- Association Amenities
- Clubhouse, Fitness Center, Gated, Other, Park, Playground, Pool, Recreation Facilities, Spa/Hot Tub, Trail(s)
- Association Fee
- $417.0
- Association Fee Frequency
- Quarterly
- Community Features
- Gated, Clubhouse, Fitness Center, Park, Playground, Pool, Sidewalks
- MLS Area
- 34219 - Parrish
- Township
- 34
- Roads
- Paved
Location
11115 Sand Pine Lane, Parrish, FL 34219 · 34219 - Parrish


Neighborhood & Commute
ZIP Code 34219
- Median household income
- $98,013
- Income per person
- $47,031
- Households
- 12,060
- Average household size
- 2.59
- Median age
- 48.1
Source: Walk Score.
Disclosure: Community information and market data powered by Constellation Data Labs. Information is deemed reliable but not guaranteed.
Schools
- Elementary School
- Annie Lucy Williams Elementary
- Middle School
- Buffalo Creek Middle
- High School
- Parrish Community High
Price & Status History
- Listing updated with changes from the MLS®
- Status changed to Active
- Listing first seen on site
Friends & Family
Similar Homes
For sale in Parrish, single family residence, within 20% of this price.
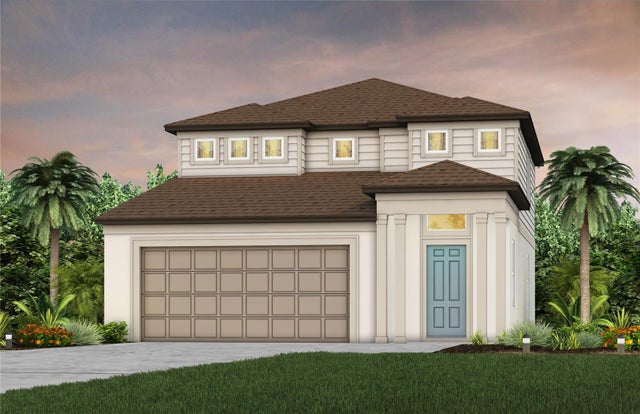 New Listing · a week on site$439,830Single Family Residence For SaleActive4Beds3Total Baths2,262Sqft9907 TRELLIS VINE WAYPARRISH, FL 34219OAKFIELD TRAILS PHASE I Subdivision
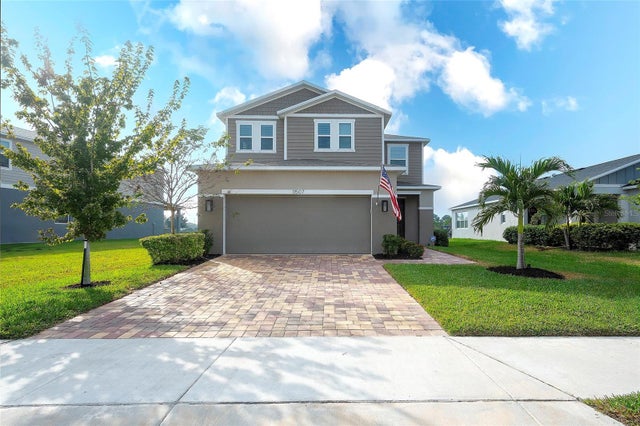 $439,999Single Family Residence For SaleActive3Beds3Total Baths2,391Sqft11507 GALLATIN TRAILPARRISH, FL 34219NORTH RIVER RANCH PH IC & ID WEST Subdivision
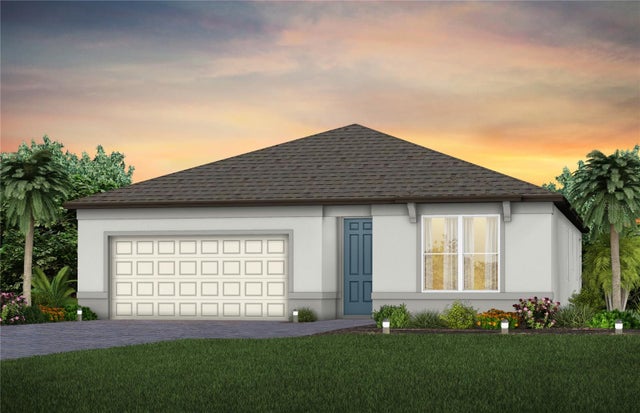 $441,300Single Family Residence For SaleActive4Beds2Total Baths1,850Sqft14822 SUNBEAM STREETPARRISH, FL 34219DEL WEBB SUNCHASE PH 1 Subdivision
 $442,000Single Family Residence For SaleActive4Beds3Total Baths2,756Sqft11916 KINGSLEY TRAILPARRISH, FL 34219BELLA LAGO Subdivision