

For SaleSingle Family ResidenceActive
5030 58th Terrace E
Bradenton, FL 34203
$525,000
43 Days On Site
- 4Beds
- 2Baths2 full
- 2,013Sq Ft
- $261Per Sq Ft
- 0.17Acres
- 2006Built
- Subdivision
- Silverlake
- County
- Manatee
- MLS®
- A4708101
Overview
Lake views, vibrant sunsets, and room to breathe, this Silverlake home brings a little more ease to everyday life. With four bedrooms, two bathrooms, and more than 2,000 square feet of living space, it pairs bright, open interiors with a standout lakefront setting. A nature preserve and community park sit just to the left, giving the property an expansive feel and an inviting connection to the outdoors.
Inside, 10- to 12-foot ceilings, crown molding, coordinating baseboards, and generous natural light create a welcoming first impression. The open layout connects the kitchen, living, and dining areas, keeping everyone together whether you’re hosting friends or settling in for a quiet evening. Quartz countertops, newer stainless steel appliances, a quiet Bosch dishwasher, and a large center island with ample storage and electrical outlets make the kitchen as practical as it is polished.
Bamboo flooring adds warmth to all four bedrooms. The spacious primary suite features dark bamboo floors, a custom walk-in closet, and an ensuite bath with slate tile, a garden tub, and a glass-enclosed shower with a stone floor.
The oversized screened lanai may become your favorite room of all. Start the morning overlooking the lake, watch wildlife throughout the day, and wind down as the sunset changes the view. An aluminum fence provides an enclosed space for pets while preserving the open feel of the backyard.
Thoughtful updates include a roof replaced in December 2023, air conditioning in 2021, a water heater in 2025, and PGT Low-E impact and noise-reducing windows installed in 2019. A whole-house carbon filtration system and water softener add everyday convenience. The property is located in Flood Zone X.
Silverlake’s mature landscaping, scenic lakes, and peaceful surroundings make it easy to feel removed from the rush while staying close to everything you need. Lakewood Ranch, University Town Center, Publix, Costco, Target, and a wide selection of restaurants and cafés are nearby. Golf courses, parks, walking trails, and the Gulf beaches of Anna Maria Island, Longboat Key, and Siesta Key offer plenty of ways to spend your free time.
With low HOA fees, no CDD fees, and convenient access to I-75 and Sarasota-Bradenton International Airport, this home offers a comfortable balance of lakeside calm and everyday connection.
Come see the setting—and stay for the sunset. Schedule your private showing today.
Listing Snapshot
- Price
- $525,000
- Days On Site
- 43 Days
- Bedrooms
- 4
- Inside Area (SqFt)
- 2,013 sqft
- Total Baths
- 2
- Full Baths
- 2
- Partial Baths
- 0
- Lot Size
- 0.17 Acres
- Year Built
- 2006
- MLS® Number
- A4708101
- Status
- Active
- Property Tax
- $3,870.64 (2025)
- HOA/Condo/Coop Fees
- $97 monthly
- Sq Ft Source
- Public Records
Property Details
General Features
15 items
- Acres
- 0.17
- Attached Garage
- Yes
- Direction Faces
- North
- Foundation
- Slab
- Garage
- Yes
- Garage Spaces
- 2
- Levels
- One
- Parking
- Covered, Driveway, Garage Door Opener, Attached
- Pets
- Yes
- Property Sub Type
- Single Family Residence
- Sewer
- Public Sewer
- SqFt Total
- 2,619
- Utilities
- Cable Available, Cable Connected, Electricity Available, Sewer Connected, Underground Utilities, Water Connected
- Water Source
- Public
- Zoning
- PDR/PDMU
Interior Features
17 items
- Appliances
- Convection Oven, Dishwasher, Disposal, Dryer, Electric Water Heater, Exhaust Fan, Freezer, Ice Maker, Microwave, Range, Refrigerator, Washer, Water Softener
- Cooling
- Central Air, Humidity Control
- Fireplace
- Yes
- Fireplace Features
- Decorative, Electric
- Flooring
- Wood, Bamboo, Ceramic Tile, Slate
- Furnished
- Unfurnished
- Heating
- Central, Electric, Heat Pump
- Interior
- Crown Molding, Eat-in Kitchen, High Ceilings, Open Floorplan, Stone Counters, Walk-In Closet(s)
- Laundry Features
- Inside, Laundry Room
Rooms
| Room | Dimensions | Level | Features |
|---|---|---|---|
| Bedroom 2 | 10x13 | ||
| Bedroom 3 | 10x10 | ||
| Bedroom 4 | 10x12 | ||
| Den | 7x11 | ||
| Dining Room | 15x15 | ||
| Kitchen | 18x15 | ||
| Living Room | 15x15 | ||
| Master Bedroom | 13x18 |
Exterior Features
9 items
- Construction Details
- Block, Stucco
- Exterior
- Lighting, Rain Gutters
- Lot Features
- Level, Paved, Waterfront
- Roof
- Shingle
- View
- Lake, Water, Trees/Woods
- Waterfront
- Yes
- Waterfront Features
- Lake Privileges, Lake Front
- Waterview
- Lake, Water, Trees/Woods
- Windows/Doors
- Sliding Doors
Community Features
7 items
- Association Fee
- $97.0
- Association Fee Frequency
- Monthly
- Community Features
- Gated, Playground, Sidewalks, Street Lights
- MLS Area
- 34203 - Bradenton/Braden River/Lakewood Rch
- Township
- 35
- Financing Terms Available
- Cash, Conventional, FHA, VA Loan
- Roads
- Asphalt
Location
5030 58th Terrace E, Bradenton, FL 34203 · 34203 - Bradenton/Braden River/Lakewood Rch


Neighborhood & Commute
ZIP Code 34203
- Median household income
- $69,706
- Income per person
- $40,022
- Households
- 17,048
- Average household size
- 2.37
- Median age
- 48.4
Source: Walk Score.
Disclosure: Community information and market data powered by Constellation Data Labs. Information is deemed reliable but not guaranteed.
Schools
- Elementary School
- Tara Elementary
- Middle School
- Braden River Middle
- High School
- Braden River High
Price & Status History
- Listing updated with changes from the MLS®
- Price changed to $525,000
- Listing first seen on site
- Status changed to Active
Friends & Family
Similar Homes
For sale in Bradenton, single family residence, within 20% of this price.
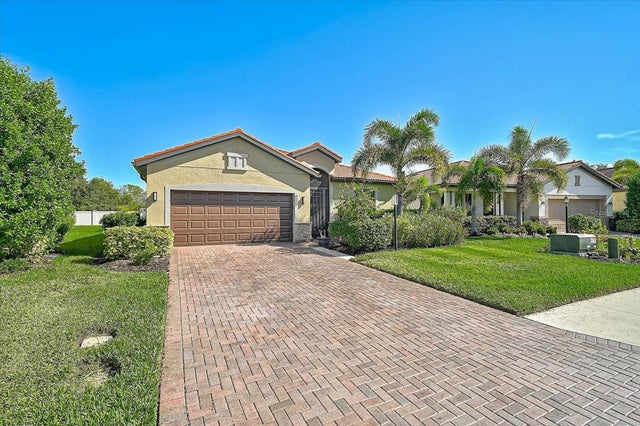 $610,000Single Family Residence For SaleActive3Beds2Total Baths1,659Sqft4525 BALTRY COURTBRADENTON, FL 34211ROSEDALE ADD PH II Subdivision
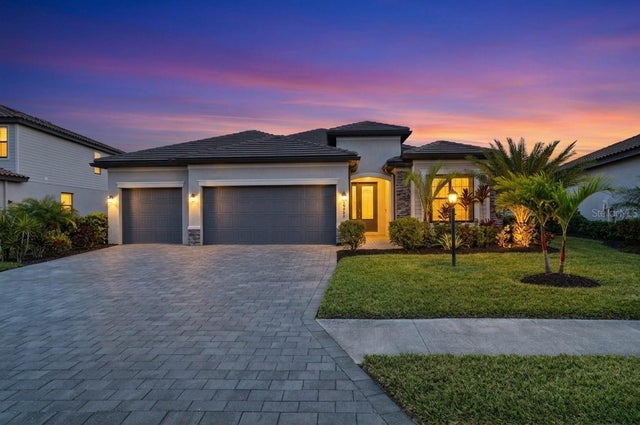 New Listing · 2 weeks on site$615,000Single Family Residence For SaleActive4Beds2Total Baths2,244Sqft16449 WHALE GREY PLACEBRADENTON, FL 34211LORRAINE LAKES PH I Subdivision
 $615,000Single Family Residence For SaleActive3Beds3Total Baths2,210Sqft5144 SPOTTED SEAL LANEBRADENTON, FL 34211LORRAINE LAKES Subdivision
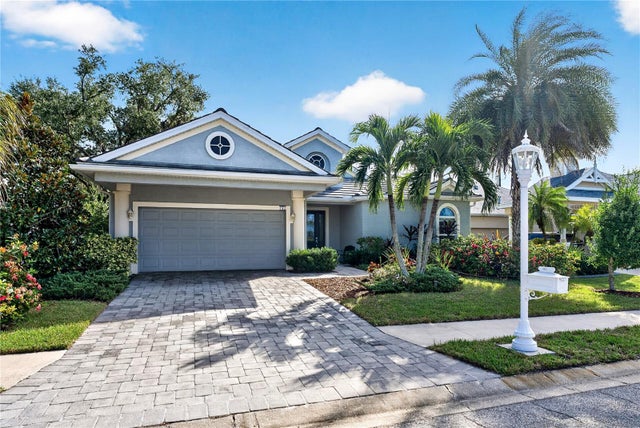 New Listing · 2 weeks on site$615,000Single Family Residence For SaleActive3Beds2Total Baths1,947Sqft163 AMERICAS CUP BOULEVARDBRADENTON, FL 34208RIVERDALE REV Subdivision