

For SaleTownhouseActive
15150 Ginetti Street
Nokomis, FL 34275
$327,500
39 Days On Site
- 3Beds
- 3Baths2 full, 1 half
- 1,553Sq Ft
- $211Per Sq Ft
- 0.07Acres
- 2024Built
- Subdivision
- Vinterra Townhomes
- County
- Sarasota
- MLS®
- A4708001
Overview
Spectacular former model townhouse that has never been lived in - essentially brand new! Highly sought after end-unit rarely available - increasing the interior living space! Because it was a former model home - it is loaded with builder upgrades including being built on a premium lot with incredible water views! Amazing amenities! Less than 3 miles to Nokomis Beach and its famous nightly drum circle! Close to Siesta Key, Casey Key and Oscar Scherer State Park! Direct access to the Legacy Trail! Near local favorite waterfront restaurants including Pops, Nokomos Sunset Hut, Casey Key Fish House, Deep Lagoon, Sharky's on the Pier and Evies at Spanish Point! Custom upgrades only available in this former model home include a security system, a full-house, built-in music system (not including a music box), an all-in-one smart Brillian home light controller, 3 sets of double flood lights and much more! Spectacular lake view on one of the most premium lots available in the community! The Vinterra Townhomes community is in Nokomis, FL and is a gated community with light-filled, Florida-inspired homes and NO CDD fees! The amenities include a resort style pool with cabanas, a dog park, a butterfly garden and access to the 18-mile Legacy Trail containing walking/biking paths. This Marigold unit is an end unit with a premium lot overlooking the spectacular community lake providing exquisite views! The highly sought after end units in this community are nearly 200 square feet larger than the interior units and have additional windows on the exterior wall providing an abundance of light and even greater views. The community is also close to the nationally rated Pine View School as well as Venice High School. The unit itself is 1,551 sq. ft. with 3 bedrooms, 2.5 bathrooms and a 1-car garage. This unit has a rear exposure facing east providing gorgeous mornings while avoiding the intense west sun during the summer months! It has a spacious great room and open kitchen providing a light and airy look and feel. The kitchen island provides an ideal location to cook a meal or to lavishly entertain. The views from the great room/kitchen overlooking the community lake are extraordinary and only add to the first-floor layout! A large rear patio also overlooking the large lake provides an ideal outdoor living space with stunning views. HOA fees include water/sewer as well as exterior yard maintenance, irrigation and exterior fence maintenance. No flood zone.
Listing Snapshot
- Price
- $327,500
- Days On Site
- 39 Days
- Bedrooms
- 3
- Inside Area (SqFt)
- 1,553 sqft
- Total Baths
- 3
- Full Baths
- 2
- Partial Baths
- 1
- Lot Size
- 0.07 Acres
- Year Built
- 2024
- MLS® Number
- A4708001
- Status
- Active
- Property Tax
- $4,000.92 (2025)
- HOA/Condo/Coop Fees
- $297.73 monthly
- Sq Ft Source
- Builder
Property Details
General Features
16 items
- Acres
- 0.07
- Attached Garage
- Yes
- Direction Faces
- West
- Foundation
- Slab
- Garage
- Yes
- Garage Spaces
- 1
- Levels
- Two
- Parking
- Attached
- Pets
- Breed Restrictions, Cats OK, Dogs OK
- Property Sub Type
- Townhouse
- Security
- Closed Circuit Camera(s), Gated Community, Security System, Smoke Detector(s)
- Sewer
- Public Sewer
- SqFt Total
- 1,854
- Style
- Florida
- Utilities
- Cable Available, Electricity Available, Phone Available, Sewer Connected, Underground Utilities, Water Connected
- Water Source
- Public
Interior Features
19 items
- Appliances
- Dishwasher, Disposal, Dryer, Electric Water Heater, Exhaust Fan, Freezer, Ice Maker, Microwave, Range, Refrigerator, Washer
- Cooling
- Central Air
- Flooring
- Carpet, Ceramic Tile
- Furnished
- Unfurnished
- Heating
- Electric
- Interior
- Eat-in Kitchen, Open Floorplan, Smart Home, Walk-In Closet(s)
- Laundry Features
- Electric Dryer Hookup, Inside, Upper Level, Washer Hookup
- Window Features
- Blinds, Double Pane Windows, Low Emissivity Windows
Rooms
| Room | Dimensions | Level | Features |
|---|---|---|---|
| Balcony/Porch/Lanai | 10x12 | First | |
| Bathroom 2 | 6x8 | Second | |
| Bedroom 2 | 10x12 | Second | |
| Bedroom 3 | 9x11 | Second | |
| Dinette | 8x10 | First | |
| Foyer | 6x6 | First | |
| Great Room | 14x19 | First | |
| Kitchen | 10x14 | First | Kitchen Island |
| Loft | 10x15 | Second | |
| Master Bathroom | 6x12 | Second | |
| Master Bedroom | 13x15 | Second |
Exterior Features
11 items
- Construction Details
- Block, Stucco, Vinyl Siding
- Exterior
- Private Entrance, Rain Gutters
- Fencing
- Vinyl
- Lot Features
- Corner Lot, Landscaped, Level, Paved, Waterfront
- Patio And Porch
- Covered, Front Porch, Patio
- Roof
- Shingle
- View
- Lake, Water
- Waterfront
- Yes
- Waterfront Features
- Lake Front
- Waterview
- Lake, Water
- Windows/Doors
- Blinds, Double Pane Windows, Low Emissivity Windows
Community Features
5 items
- Association Fee
- $893.2
- Association Fee Frequency
- Quarterly
- Community Features
- Gated, Pool, Sidewalks, Street Lights
- MLS Area
- 34275 - Nokomis/North Venice
- Roads
- Asphalt, Paved
Location
15150 Ginetti Street, Nokomis, FL 34275 · 34275 - Nokomis/North Venice


Neighborhood & Commute
ZIP Code 34275
- Median household income
- $82,292
- Income per person
- $68,691
- Households
- 11,822
- Average household size
- 1.95
- Median age
- 63.4
Source: Walk Score.
Disclosure: Community information and market data powered by Constellation Data Labs. Information is deemed reliable but not guaranteed.
Schools
- Elementary School
- Laurel Nokomis Elementary
- Middle School
- Laurel Nokomis Middle
- High School
- Venice Senior High
Price & Status History
- Listing updated with changes from the MLS®
- Price changed to $327,500
- Listing first seen on site
- Status changed to Active
Friends & Family
Similar Homes
For sale in Nokomis, townhouse, within 20% of this price.
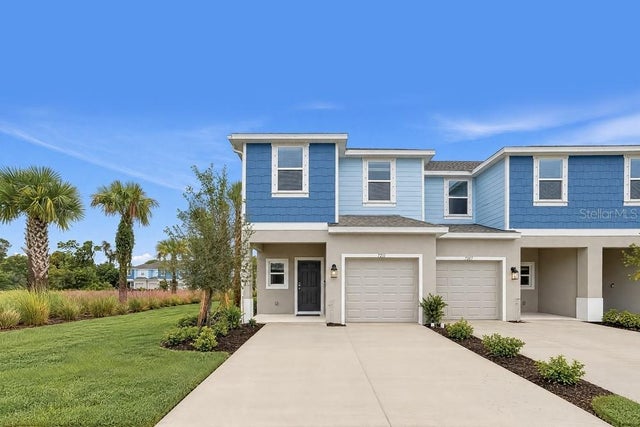 $329,084Townhouse For SaleActive3Beds3Total Baths1,558Sqft7211 GRAND FOREST WAYNOKOMIS, FL 34275TOWNS AT TIBURON Subdivision
 New Listing · today$329,584Townhouse For SaleActive3Beds3Total Baths1,558Sqft7210 GRAND FOREST WAYNOKOMIS, FL 34275TIBURON Subdivision
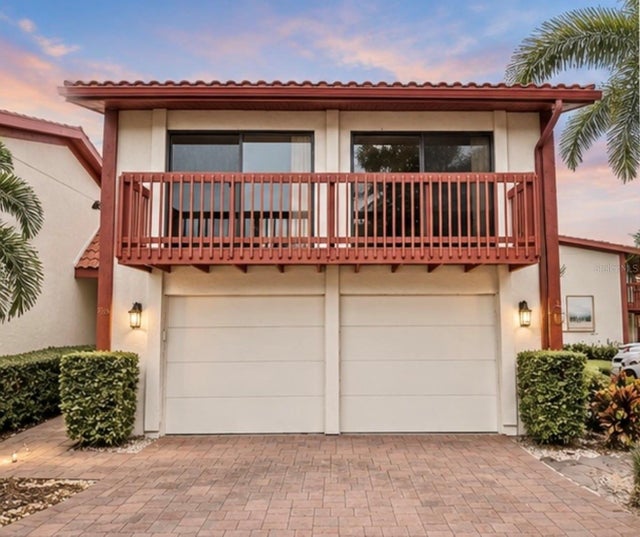 $330,000Townhouse For SaleActive2Beds3Total Baths1,485Sqft718 SORRENTO INLET DRIVE 718NOKOMIS, FL 34275SORRENTO INLET PH 6 Subdivision
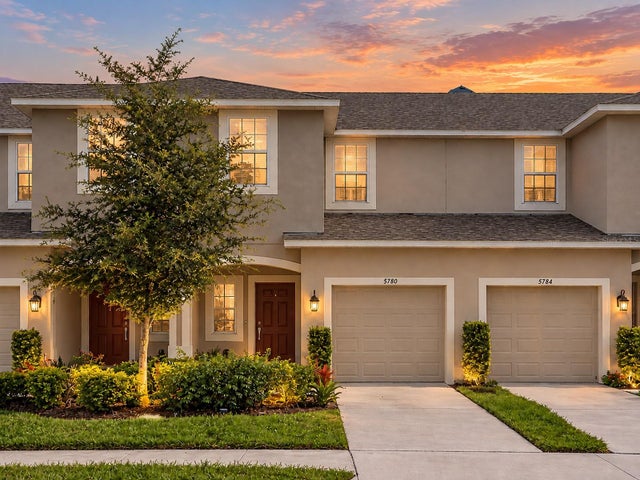 $324,900Townhouse For SaleActive3Beds3Total Baths1,407Sqft5780 HAVEN TERRACENOKOMIS, FL 34275SORRENTO PH I Subdivision