For SaleSingle Family ResidenceActive
1716 Casey Key Road
Nokomis, FL 34275
$12,650,000
33 Days On Site
- 4Beds
- 4Baths4 full
- 4,209Sq Ft
- $3,005Per Sq Ft
- 0.94Acres
- 2021Built
- Subdivision
- Casey Key
- County
- Sarasota
- MLS®
- A4701919
Overview
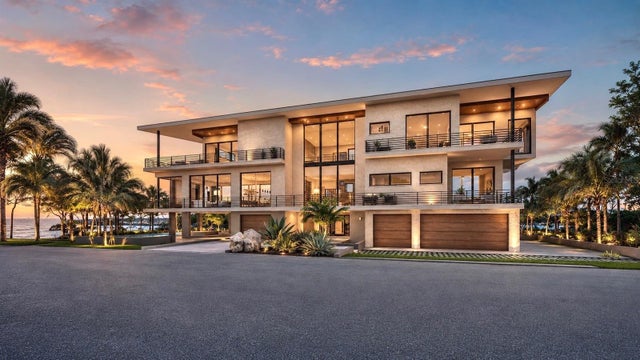
Spanning nearly an acre from the Gulf of Mexico to Blackburn Bay, this one-of-a-kind Casey Key residence pairs 140 feet of private Gulf frontage with 130 feet of protected bayfront, offering private beach access, boating and sweeping water views from sunrise to sunset. Designed by Jerry Sparkman, AIA, NCARB, of Sweet Sparkman Architecture and completed in 2021, the residence blends architecture and nature, land and water, and linear and curved forms. Its elevated "split-level hugger" design combines a split-level floor plan with a modified courtyard concept, creating intimate gathering spaces and a seamless indoor-outdoor connection. Flowing rooflines, curved walls and broad overhangs form a sculptural silhouette, while warm wood ceilings and walls of glass fill the interiors with natural light and frame the Gulf, Blackburn Bay and tropical landscape in nearly every direction. The light-filled interior is centered around an open great room, dining room and kitchen, where soaring wood ceilings, oversized windows and expansive glass doors open to an elevated waterfront terrace. A separate lounge with a bar offers an inviting space for entertaining, while a waterfront fitness space opens directly to the lawn and bay. Upstairs, the primary suite is wrapped in floor-to-ceiling glass and features a private terrace with uninterrupted Blackburn Bay views. Its spa-inspired bath includes a floating dual vanity, freestanding soaking tub, glass-enclosed shower and corner windows overlooking the water. Three additional bedrooms accommodate family and guests, while the loft provides flexible living space. An elevator connects the home's levels for added convenience. Designed for coastal living, the residence unfolds around a private oasis with a resort-style pool, expansive terraces and shaded lounge areas. Curved stairways and elevated walkways wrap through the architecture, offering changing perspectives of the pool, lawn, bay and Gulf. Covered entertaining spaces provide comfortable places to gather out of the sun, while the open lawn extends toward the bayfront and private dock. From morning on the water to sunset over the Gulf, the property offers a seamless waterfront lifestyle. The residence has also earned NGBS Emerald certification, the highest tier under the National Green Building Standard, along with a RESNET HERS Index rating of -28, a score below zero means the home produces more energy than it consumes, powered in part by on-site solar. It's a rare combination of coastal luxury and true net-positive energy performance. The Gulf-to-Bay setting is essential to the experience. The private dock and boat lift provide direct access to Blackburn Bay, the Intracoastal Waterway and the Gulf. On the west, sunset views are just steps from the beach. A refined palette of stucco, glass, wood and concrete balances architectural sophistication with coastal durability. Native beach grasses, sea grapes and palms soften the transition between the home and its island landscape. Elevated to meet FEMA floodplain requirements and coastal-resiliency standards, the residence responds thoughtfully to its barrier-island setting. Located on Casey Key, it offers exceptional seclusion without sacrificing convenience. The property is positioned between Sarasota and Venice, near historic downtown Venice, Nokomis Beach and waterfront dining, with convenient access to Sarasota International Airport and downtown Sarasota.
Listing Snapshot
- Price
- $12,650,000
- Days On Site
- 33 Days
- Bedrooms
- 4
- Inside Area (SqFt)
- 4,209 sqft
- Total Baths
- 4
- Full Baths
- 4
- Partial Baths
- 0
- Lot Size
- 0.94 Acres
- Year Built
- 2021
- MLS® Number
- A4701919
- Status
- Active
- Property Tax
- $81,651.61 (2025)
- HOA/Condo/Coop Fees
- N/A
- Sq Ft Source
- Public Records
Property Details
General Features
18 items
- Acres
- 0.94
- Attached Garage
- Yes
- Direction Faces
- West
- Energy Features
- Solar
- Garage
- Yes
- Garage Spaces
- 3
- Levels
- Two
- Number Of Stories
- 3
- Parking
- Circular Driveway, Covered, Driveway, Electric Vehicle Charging Station(s), Garage Door Opener, Garage Faces Side, Guest, Off Street, Attached
- Pets
- Yes
- Property Sub Type
- Single Family Residence
- Security
- Security Gate, Security System, Smoke Detector(s)
- Sewer
- Private Sewer, Septic Tank
- SqFt Total
- 8,882
- Style
- Contemporary
- Utilities
- Cable Available, Electricity Connected, Propane, Water Connected
- Water Source
- Private, Public, Well
- Zoning
- RE2
Interior Features
19 items
- Appliances
- Bar Fridge, Convection Oven, Cooktop, Dishwasher, Disposal, Dryer, Ice Maker, Microwave, Range Hood, Refrigerator, Washer, Wine Refrigerator
- Cooling
- Central Air, Zoned
- Flooring
- Tile
- Furnished
- Unfurnished
- Heating
- Central, Electric
- Interior
- Built-in Features, Elevator, High Ceilings, Open Floorplan, Stone Counters
- Laundry Features
- Inside, Laundry Chute, Laundry Room
- Spa
- Yes
- Window Features
- Window Coverings, Blinds, Window Treatments
Rooms
| Room | Dimensions | Level | Features |
|---|---|---|---|
| Bedroom 2 | 11x16 | First | |
| Bedroom 3 | 11x13 | First | |
| Bedroom 4 | 17x18 | First | Double Vanity |
| Dining Room | 11x13 | First | |
| Great Room | 14x19 | First | |
| Gym | First | ||
| Kitchen | 13x15 | First | |
| Loft | 16x18 | First | |
| Master Bathroom | 11x16 | Second | |
| Master Bedroom | 16x20 | Second |
Exterior Features
15 items
- Construction Details
- Block, Concrete, Frame
- Exterior
- Lighting, Outdoor Kitchen, Outdoor Shower, Rain Gutters, Dock
- Fencing
- Fenced
- Lot Features
- Landscaped, Paved, Waterfront
- Patio And Porch
- Covered, Deck, Patio, Rear Porch
- Pool Features
- Gunite, Heated, In Ground, Salt Water, Private
- Private Pool
- Yes
- Roof
- Concrete
- Spa
- Yes
- Spa Features
- Heated, In Ground
- View
- Water
- Waterfront
- Yes
- Waterfront Features
- Beach Front, Ocean Front, Beach Access
- Waterview
- Water
- Windows/Doors
- Window Coverings, Blinds, Window Treatments
Community Features
4 items
- MLS Area
- 34275 - Nokomis/North Venice
- Township
- 38S
- Financing Terms Available
- Cash, Conventional
- Roads
- Asphalt, Paved
Location
1716 Casey Key Road, Nokomis, FL 34275 · 34275 - Nokomis/North Venice


Neighborhood & Commute
ZIP Code 34275
- Median household income
- $82,292
- Income per person
- $68,691
- Households
- 11,822
- Average household size
- 1.95
- Median age
- 63.4
Source: Walk Score.
Disclosure: Community information and market data powered by Constellation Data Labs. Information is deemed reliable but not guaranteed.
Schools
- Elementary School
- Laurel Nokomis Elementary
- Middle School
- Sarasota Middle
- High School
- Venice Senior High
Price & Status History
- Listing updated with changes from the MLS®
- Listing first seen on site
- Price changed to $12,650,000
- Status changed to Active
Friends & Family
Similar Homes
For sale in Nokomis, single family residence, within 20% of this price.