

For SaleSingle Family ResidenceActive
219 Mccabe Street
Port Charlotte, FL 33953
$306,990
39 Days On Site
- 4Beds
- 2Baths2 full
- 1,650Sq Ft
- $186Per Sq Ft
- 0.26Acres
- 2026Built
- Subdivision
- Port Charlotte Sec 038
- County
- Charlotte
- MLS®
- A4707748
Overview
Under Construction. NEW BUILD - Anticipated Completion Date is DECEMBER 2026. WAS $311,990 - NOW $306,990. SPECIAL INCENTIVES: $20,000 FLEX CASH towards CLOSING COST / PREPAIDS when using a preferred lender. The 1,650-square-foot (air-conditioned) Fairfield plan is an open-concept floor plan that includes four bedrooms, two bathrooms, and a two-car garage. The kitchen of the Fairfield boasts many contemporary features, including upgraded 36” contemporary shaker-style cabinets, a large 8’ wide kitchen island with upgraded countertops, Whirlpool dishwasher, microwave, and range, and overlooks an expansive great room, making it the perfect plan for entertaining and day-to-day living. The great room and dining room feature beautiful tile-plank flooring and vaulted ceilings. The owner’s suite features a private bathroom, with a separate water-closet room, double-sink vanity, separate linen closet, and large walk-in closet. The three guest bedrooms share a separate bathroom. The Fairfield also features a decorative brick paver driveway, a professionally designed landscaping package, and designer-selected paint colors, light, and plumbing fixtures, impact resistant window and doors.
Listing Snapshot
- Price
- $306,990
- Days On Site
- 39 Days
- Bedrooms
- 4
- Inside Area (SqFt)
- 1,650 sqft
- Total Baths
- 2
- Full Baths
- 2
- Partial Baths
- 0
- Lot Size
- 0.26 Acres
- Year Built
- 2026
- MLS® Number
- A4707748
- Status
- Active
- Property Tax
- $423.43 (2025)
- HOA/Condo/Coop Fees
- N/A
- Sq Ft Source
- Builder
Property Details
General Features
15 items
- Acres
- 0.26
- Attached Garage
- Yes
- Direction Faces
- Southeast
- Foundation
- Slab
- Garage
- Yes
- Garage Spaces
- 2
- Levels
- One
- Parking
- Attached
- Property Condition
- Under Construction, New Construction
- Property Sub Type
- Single Family Residence
- Sewer
- Septic Tank
- SqFt Total
- 2,250
- Utilities
- Cable Available
- Water Source
- Public
- Zoning
- RSF3.5
Interior Features
10 items
- Appliances
- Dishwasher, Dryer, Microwave, Range, Refrigerator, Washer
- Cooling
- Central Air
- Flooring
- Carpet, Ceramic Tile
- Furnished
- Unfurnished
- Heating
- Central
- Interior
- Open Floorplan, Walk-In Closet(s)
- Laundry Features
- Laundry Room
Rooms
| Room | Dimensions | Level | Features |
|---|---|---|---|
| Kitchen | 9x11.6 | First | |
| Living Room | 16.8x21 | First | |
| Master Bedroom | 12x14 | First |
Exterior Features
3 items
- Construction Details
- Block, Concrete, Stucco
- Exterior
- None
- Roof
- Shingle
Community Features
4 items
- MLS Area
- 33953 - Port Charlotte
- Township
- 40S
- Financing Terms Available
- Cash, Conventional, FHA, VA Loan
- Roads
- Paved
Location
219 Mccabe Street, Port Charlotte, FL 33953 · 33953 - Port Charlotte


Neighborhood & Commute
ZIP Code 33953
- Median household income
- $73,593
- Income per person
- $44,453
- Households
- 4,168
- Average household size
- 2.07
- Median age
- 53.6
Source: Walk Score.
Disclosure: Community information and market data powered by Constellation Data Labs. Information is deemed reliable but not guaranteed.
Price & Status History
- Listing updated with changes from the MLS®
- Price changed to $306,990
- Listing first seen on site
- Status changed to Active
Friends & Family
Similar Homes
For sale in Port Charlotte, single family residence, within 20% of this price.
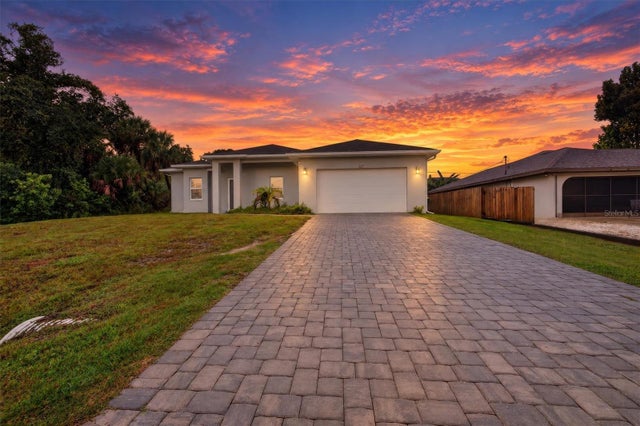 $359,800Single Family Residence For SaleActive3Beds3Total Baths1,605Sqft237 EPPINGER DRIVEPORT CHARLOTTE, FL 33953PORT CHARLOTTE SEC 024 Subdivision
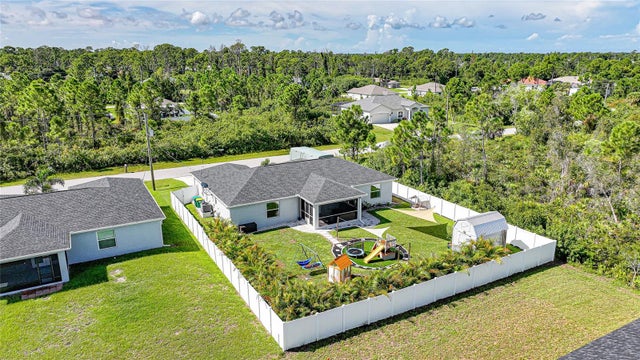 $359,800Single Family Residence For SaleActive3Beds2Total Baths1,640Sqft13172 GORMAN AVENUEPORT CHARLOTTE, FL 33981PORT CHARLOTTE SEC 054 Subdivision
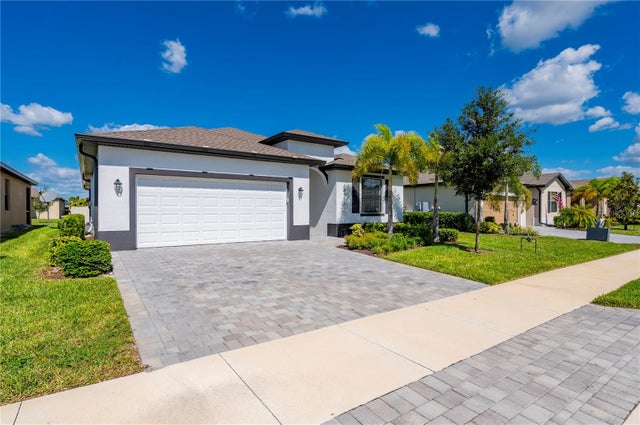 New Listing · 3 weeks on site$359,900Single Family Residence For SaleActive3Beds3Total Baths2,217Sqft16852 TERRAPIN KEY DRIVEPORT CHARLOTTE, FL 33953HAMMOCKS/WEST PORT PH II Subdivision
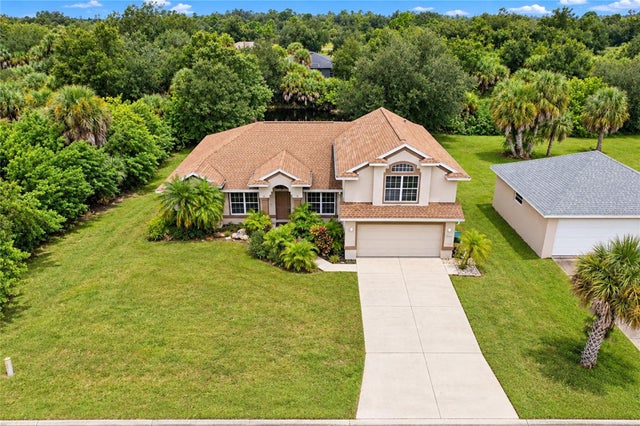 New Listing · 3 weeks on site$359,900Single Family Residence For SaleActive5Beds3Total Baths2,996Sqft447 RAVENSWOOD BOULEVARDPORT CHARLOTTE, FL 33954PORT CHARLOTTE SEC 017 Subdivision