

For SaleSingle Family ResidenceActive
1240 Highland Street
Sarasota, FL 34234
$399,000
12 Days On Site
- 4Beds
- 2Baths2 full
- 1,451Sq Ft
- $275Per Sq Ft
- 0.15Acres
- 1960Built
- Subdivision
- North Riverside Park
- County
- Sarasota
- MLS®
- A4707341
Overview
MOVE-IN READY SARASOTA HOME! Spacious 4BR/2BA single-family home with a versatile, detached garage, and NO HOA or CDD!
Enjoy peace of mind and modern updates throughout, including 2026 improvements featuring impact-rated double-glazed Low-E windows, quartz countertops, a single-bowl stainless steel kitchen sink, dishwasher, range, range hood, washer, dryer, and fresh interior and exterior paint. Large primary bedroom, 20 x 12, and walk-in closet. Other updates include a 2020 HVAC system and 2019 roof. Located in Flood Zone X.
The detached garage features existing water, sewer, and electricity, offering lots of potential. Additional space in the backyard for your work truck, RV, boat, jet skis or barbeque.
Conveniently located just minutes from Downtown Sarasota, Ringling College of Art and Design, Sarasota-Bradenton International Airport, and area beaches, you’ll enjoy easy access to shopping, dining, arts, entertainment, and everything Sarasota.
With four bedrooms, extensive recent updates, a flexible detached garage, and room to enjoy the Florida lifestyle, this move-in-ready property delivers comfort, versatility, and location—all with NO HOA and NO CDD! Don’t miss this Sarasota opportunity!
Listing Snapshot
- Price
- $399,000
- Days On Site
- 12 Days
- Bedrooms
- 4
- Inside Area (SqFt)
- 1,451 sqft
- Total Baths
- 2
- Full Baths
- 2
- Partial Baths
- 0
- Lot Size
- 0.15 Acres
- Year Built
- 1960
- MLS® Number
- A4707341
- Status
- Active
- Property Tax
- $2,762 (2025)
- HOA/Condo/Coop Fees
- N/A
- Sq Ft Source
- Owner
Property Details
General Features
14 items
- Acres
- 0.15
- Direction Faces
- North
- Garage
- Yes
- Levels
- One
- Number Of Stories
- 1
- Pets
- Yes
- Property Sub Type
- Single Family Residence
- Security
- Smoke Detector(s)
- Sewer
- Public Sewer
- SqFt Total
- 1,451
- Style
- Florida
- Utilities
- Sewer Connected, Water Connected
- Water Source
- Public
- Zoning
- RSF4
Interior Features
17 items
- Appliances
- Dishwasher, Dryer, Electric Water Heater, Range, Range Hood, Refrigerator, Washer
- Cooling
- Central Air
- Flooring
- Ceramic Tile
- Furnished
- Unfurnished
- Heating
- Central, Electric
- Interior
- Walk-In Closet(s)
- Laundry Features
- Inside, Laundry Room
- Window Features
- Low Emissivity Windows
Rooms
| Room | Dimensions | Level | Features |
|---|---|---|---|
| Bedroom 2 | 10x11 | First | Ceiling Fan(s) |
| Bedroom 3 | 10x10 | First | Ceiling Fan(s) |
| Bedroom 4 | 10x15 | First | Ceiling Fan(s) |
| Dinette | 6x7 | First | |
| Dining Room | 11x13 | First | Ceiling Fan(s) |
| Kitchen | 11x10 | First | |
| Laundry | 7x6 | First | |
| Living Room | 10x13 | First | Ceiling Fan(s) |
| Master Bedroom | 20x12 | First | Ceiling Fan(s) |
Exterior Features
7 items
- Construction Details
- Wood Siding
- Exterior
- None
- Fencing
- Chain Link
- Lot Features
- Near Public Transit, Paved
- Other Structures
- Workshop
- Roof
- Shingle
- Windows/Doors
- Low Emissivity Windows
Community Features
5 items
- Community Features
- Street Lights
- MLS Area
- 34234 - Sarasota
- Township
- 36
- Financing Terms Available
- Cash, Conventional, FHA, VA Loan
- Roads
- Asphalt
Location
1240 Highland Street, Sarasota, FL 34234 · 34234 - Sarasota


Neighborhood & Commute
ZIP Code 34234
- Median household income
- $49,819
- Income per person
- $29,656
- Households
- 8,519
- Average household size
- 2.31
- Median age
- 42.4
Source: Walk Score.
Disclosure: Community information and market data powered by Constellation Data Labs. Information is deemed reliable but not guaranteed.
Schools
- Elementary School
- Phillippi Shores Elementary
- Middle School
- Booker Middle
- High School
- Booker High
Price & Status History
- Listing updated with changes from the MLS®
- Price changed to $399,000
- Status changed to Active
- Listing first seen on site
Friends & Family
Similar Homes
For sale in Sarasota, single family residence, within 20% of this price.
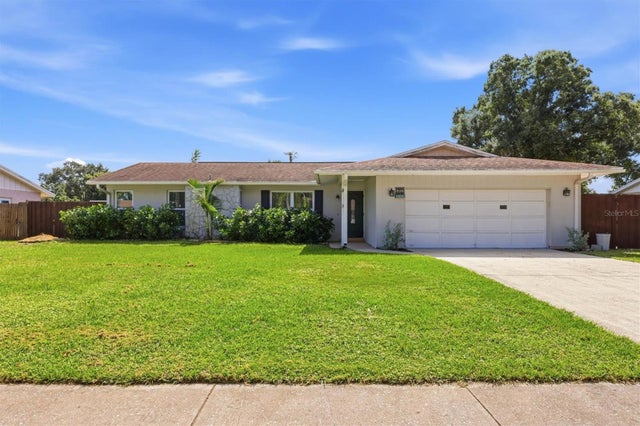 New Listing · 3 weeks on site$459,900Single Family Residence For SaleActive3Beds2Total Baths1,498Sqft828 PONDEROSA PINE LANESARASOTA, FL 34243WOODS OF WHITFIELD Subdivision
 $460,000Single Family Residence For SaleActive3Beds2Total Baths1,502Sqft4645 BREEZY PINES BOULEVARDSARASOTA, FL 34232PINEWOOD FOREST Subdivision
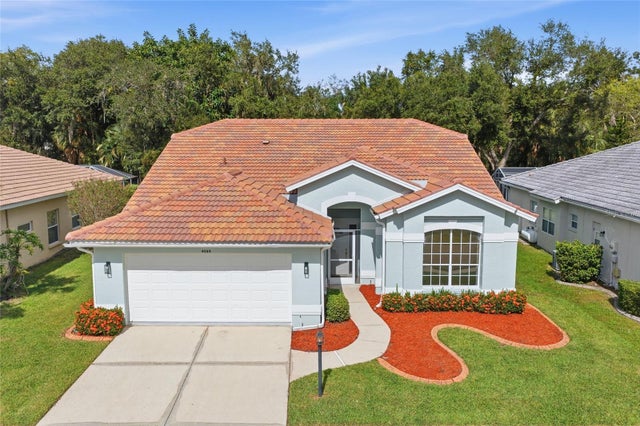 New Listing · 3 days on site$460,000Single Family Residence For SaleActive3Beds2Total Baths1,786Sqft4559 DEL SOL BOULEVARD SSARASOTA, FL 34243DEL SOL VILLAGE AT LONGWOOD RUN PH 02 Subdivision
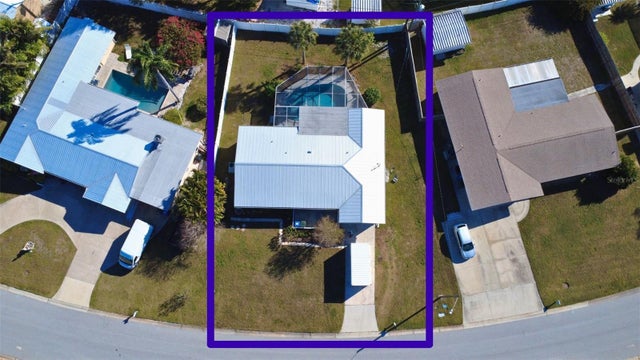 $460,000Single Family Residence For SaleActive3Beds2Total Baths1,667Sqft2534 WANETA DRIVESARASOTA, FL 34231PHILLIPPI GARDENS 06 Subdivision