

For SaleSingle Family ResidenceActive
3905 Cardiff Place
Parrish, FL 34219
$449,900
45 Days On Site
- 3Beds
- 2Baths2 full
- 2,408Sq Ft
- $187Per Sq Ft
- 0.3Acres
- 2001Built
- Subdivision
- Kingsfield Ph IV
- County
- Manatee
- MLS®
- A4707194
Overview
CUL-DE-SAC LOT, HEATED POOL & SPA, 3-CAR GARAGE, AND OVER 2,400 SQ FT OF LIVING SPACE! Welcome to this beautifully appointed 3-bedroom, 2-bath home in the desirable Kingsfield community. Set on an oversized premium lot, this residence offers an inviting open layout with an extended foyer, formal living and dining areas, and a spacious great room designed for comfortable everyday living and entertaining.
The gourmet kitchen features upgraded cherry cabinetry, a café dining area, breakfast bar, and walk-in pantry. The great room showcases rich hardwood flooring, recessed lighting, and decorative niches, while stacking sliding glass doors create a seamless connection to the screened lanai and private outdoor retreat. The lanai overlooks mature hedges and palm trees and provides the perfect setting to enjoy the heated pool and spa.
The generously sized primary suite offers abundant natural light, plush carpeting, dual walk-in closets, and a private bath with solid wood cabinetry, a glass-enclosed walk-in shower, and relaxing jetted spa tub. A 3-car garage with a 2-foot extension provides additional space for vehicles, storage, or hobbies.
Kingsfield residents enjoy community amenities including a neighborhood pool, basketball court, and two playgrounds. The location also provides convenient access to shopping, dining, parks, schools, boat ramps, and the Gulf Coast beaches.
Listing Snapshot
- Price
- $449,900
- Days On Site
- 45 Days
- Bedrooms
- 3
- Inside Area (SqFt)
- 2,408 sqft
- Total Baths
- 2
- Full Baths
- 2
- Partial Baths
- 0
- Lot Size
- 0.3 Acres
- Year Built
- 2001
- MLS® Number
- A4707194
- Status
- Active
- Property Tax
- $5,785 (2025)
- HOA/Condo/Coop Fees
- $75 monthly
- Sq Ft Source
- Public Records
Property Details
General Features
14 items
- Acres
- 0.3
- Attached Garage
- Yes
- Direction Faces
- Northwest
- Foundation
- Slab
- Garage
- Yes
- Garage Spaces
- 3
- Levels
- One
- Parking
- Attached
- Pets
- Yes
- Property Sub Type
- Single Family Residence
- Sewer
- Public Sewer
- SqFt Total
- 3,268
- Water Source
- Public
- Zoning
- PDR
Interior Features
14 items
- Appliances
- Dishwasher, Disposal, Dryer, Microwave, Range, Refrigerator, Washer
- Cooling
- Central Air
- Flooring
- Carpet, Ceramic Tile, Wood
- Furnished
- Unfurnished
- Heating
- Central, Electric
- Interior
- Eat-in Kitchen, Open Floorplan
- Laundry Features
- Laundry Room
- Spa
- Yes
Rooms
| Room | Dimensions | Level | Features |
|---|---|---|---|
| Bedroom 2 | 13.5x11 | ||
| Dining Room | 8.4x9.1 | ||
| Family Room | 17x19.5 | ||
| Kitchen | 9x14 | ||
| Living Room | 13x20 | ||
| Master Bedroom | 13.5x18.5 |
Exterior Features
10 items
- Construction Details
- Stucco
- Exterior
- Lighting
- Lot Features
- Cul-De-Sac, Level, Paved
- Patio And Porch
- Enclosed, Screened
- Pool Features
- Heated, In Ground, Private
- Private Pool
- Yes
- Roof
- Shingle
- Spa
- Yes
- Spa Features
- Heated, In Ground
- Windows/Doors
- Sliding Doors
Community Features
8 items
- Association Amenities
- Basketball Court, Playground, Pool
- Association Fee
- $225.0
- Association Fee Frequency
- Quarterly
- Community Features
- Playground, Street Lights
- MLS Area
- 34219 - Parrish
- Township
- 34
- Financing Terms Available
- Cash, Conventional, FHA, VA Loan
- Roads
- Concrete
Location
3905 Cardiff Place, Parrish, FL 34219 · 34219 - Parrish


Neighborhood & Commute
ZIP Code 34219
- Median household income
- $98,013
- Income per person
- $47,031
- Households
- 12,060
- Average household size
- 2.59
- Median age
- 48.1
Source: Walk Score.
Disclosure: Community information and market data powered by Constellation Data Labs. Information is deemed reliable but not guaranteed.
Schools
- Elementary School
- Annie Lucy Williams Elementary
- Middle School
- Buffalo Creek Middle
- High School
- Palmetto High
Price & Status History
- Listing updated with changes from the MLS®
- Price changed to $449,900
- Listing first seen on site
- Status changed to Active
Friends & Family
Similar Homes
For sale in Parrish, single family residence, within 20% of this price.
 $515,050Single Family Residence For SaleActive2Beds3Total Baths2,080Sqft9452 DAYLIGHT DRIVEPARRISH, FL 34219DEL WEBB SUNCHASE PH 1 Subdivision
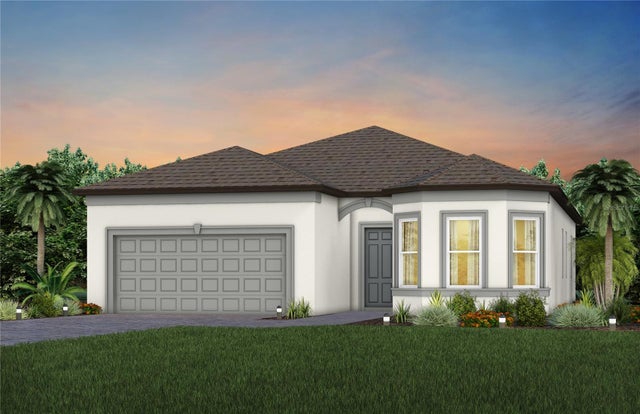 $515,270Single Family Residence For SaleActive2Beds2Total Baths1,889Sqft14745 SUNSET CREST LANEPARRISH, FL 34219DEL WEBB SUNCHASE PH 1 Subdivision
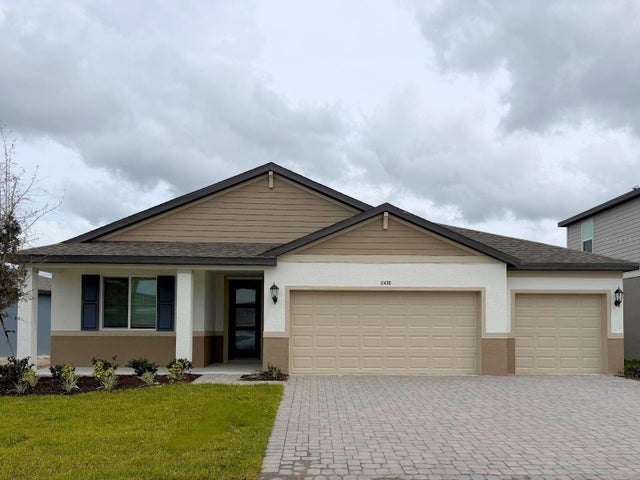 $515,421Single Family Residence For SaleActive4Beds3Total Baths2,486Sqft11430 STARLING SONG PLACEPARRISH, FL 34219OAKFIELD TRAILS Subdivision
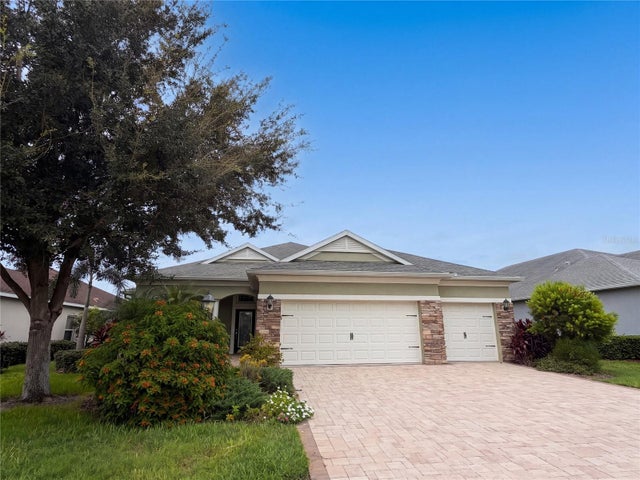 $518,000Single Family Residence For SaleActive4Beds3Total Baths3,032Sqft1121 THORNBURY DRIVEPARRISH, FL 34219RIVERS REACH PH I-B & I-C Subdivision