

For SaleTownhouseActive
27270 Royale Dornoch Avenue
Englewood, FL 34223
$505,990
50 Days On Site
- 3Beds
- 2Baths2 full
- 1,848Sq Ft
- $274Per Sq Ft
- 0.13Acres
- 2026Built
- Subdivision
- Boca Royale East Unit 20
- County
- Sarasota
- MLS®
- A4707064
Overview
Under Construction. Discover the Sandcastle 2 Villa in the desirable Boca Royale Golf & Country Club at Wellen Park. This 3-bedroom, 2-bath home offers 1,848 sq. ft. of thoughtfully designed living space, featuring a spacious great room with coffered ceilings and pocket sliders opening to an enclosed lanai overlooking a tranquil pond. The open-concept layout creates an inviting setting for everyday living and entertaining, while the versatile den is ideal for a home office, library, or hobby space. The spacious primary suite accommodates a king-size bed and sitting area, with a private bath designed for comfort and convenience. Ideally located near restaurants, beaches, and Wellen Park amenities, this Sandcastle 2 delivers the ease and enjoyment of resort-style living. Please contact us for information on additional homes and floor plans currently under construction that are not yet listed on the MLS.
Listing Snapshot
- Price
- $505,990
- Days On Site
- 50 Days
- Bedrooms
- 3
- Inside Area (SqFt)
- 1,848 sqft
- Total Baths
- 2
- Full Baths
- 2
- Partial Baths
- 0
- Lot Size
- 0.13 Acres
- Year Built
- 2026
- MLS® Number
- A4707064
- Status
- Active
- Property Tax
- N/A
- HOA/Condo/Coop Fees
- $607.81 monthly
- Sq Ft Source
- Builder
Property Details
General Features
18 items
- Acres
- 0.13
- Attached Garage
- Yes
- Direction Faces
- West
- Foundation
- Slab
- Garage
- Yes
- Garage Spaces
- 2
- Home Warranty
- Yes
- Levels
- One
- Parking
- Driveway, Garage Door Opener, Attached
- Pets
- Number Limit, Yes
- Property Condition
- Under Construction, New Construction
- Property Sub Type
- Townhouse
- Sewer
- Public Sewer
- SqFt Total
- 2,597
- Style
- Traditional
- Utilities
- Natural Gas Available, Cable Available, Electricity Connected, Natural Gas Connected, Sewer Connected, Underground Utilities, Water Connected
- Water Source
- Public
- Zoning
- PUD
Interior Features
15 items
- Appliances
- Dishwasher, Disposal, Dryer, Gas Water Heater, Microwave, Range, Refrigerator, Washer
- Cooling
- Central Air
- Flooring
- Tile
- Furnished
- Unfurnished
- Heating
- Central, Electric, Natural Gas
- Interior
- Eat-in Kitchen, Open Floorplan, Smart Home, Tray Ceiling(s), Walk-In Closet(s)
- Laundry Features
- Gas Dryer Hookup, Inside, Laundry Room, Washer Hookup
- Window Features
- Blinds, Storm Window(s)
Rooms
| Room | Dimensions | Level | Features |
|---|---|---|---|
| Bedroom 2 | 10x10.1 | First | |
| Bedroom 3 | 11x11.1 | First | |
| Den | 10.7x10.1 | First | |
| Dinette | 8.6x11.5 | First | |
| Great Room | 14.8x16.7 | First | |
| Kitchen | 9x18.9 | First | Kitchen Island |
| Master Bedroom | 14.7x14.9 | First |
Exterior Features
5 items
- Construction Details
- Block, Stucco
- Exterior
- Rain Gutters
- Lot Features
- Landscaped, Near Golf Course, Paved, Private
- Roof
- Tile
- Windows/Doors
- Blinds, Storm Window(s)
Community Features
8 items
- Association Amenities
- Clubhouse, Fitness Center, Gated, Golf Course, Playground, Pool, Recreation Facilities, Spa/Hot Tub, Tennis Court(s)
- Association Fee
- $607.81
- Association Fee Frequency
- Monthly
- Community Features
- Gated, Clubhouse, Fitness Center, Golf, Pool, Restaurant, Sidewalks, Tennis Court(s)
- MLS Area
- 34223 - Englewood
- Township
- 40
- Financing Terms Available
- Cash, Conventional, FHA, VA Loan
- Roads
- Asphalt
Location
27270 Royale Dornoch Avenue, Englewood, FL 34223 · 34223 - Englewood


Neighborhood & Commute
ZIP Code 34223
- Median household income
- $66,836
- Income per person
- $52,938
- Households
- 10,544
- Average household size
- 1.83
- Median age
- 67.0
Source: Walk Score.
Disclosure: Community information and market data powered by Constellation Data Labs. Information is deemed reliable but not guaranteed.
Schools
- Elementary School
- Englewood Elementary
- Middle School
- L.A. Ainger Middle
- High School
- Lemon Bay High
Price & Status History
- Listing updated with changes from the MLS®
- Price changed to $505,990
- Listing first seen on site
- Status changed to Active
Friends & Family
Similar Homes
For sale in Englewood, townhouse, within 20% of this price.
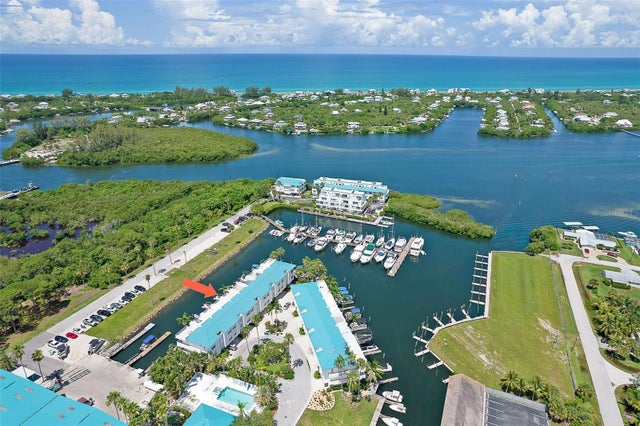 New Listing · a week on site$500,000Townhouse For SaleActive3Beds3Total Baths1,590Sqft8226 HARBORSIDE CIRCLEENGLEWOOD, FL 34224CAPE HAZE MARINA VILLAGE PH 01 Subdivision
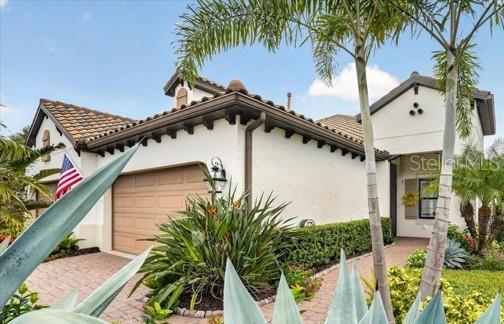 $474,900Townhouse For SaleActive2Beds2Total Baths1,632Sqft11241 MCDERMOTT COURTENGLEWOOD, FL 34223BOCA ROYALE UN 13 Subdivision
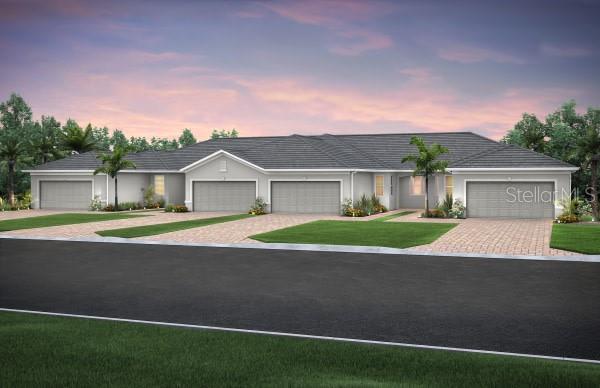 New Listing · 2 days on site$464,120Townhouse For SaleActive2Beds2Total Baths1,448Sqft27120 CLAM SHELL COURTENGLEWOOD, FL 34223BEACHWALK BY MANASOTA KEY Subdivision
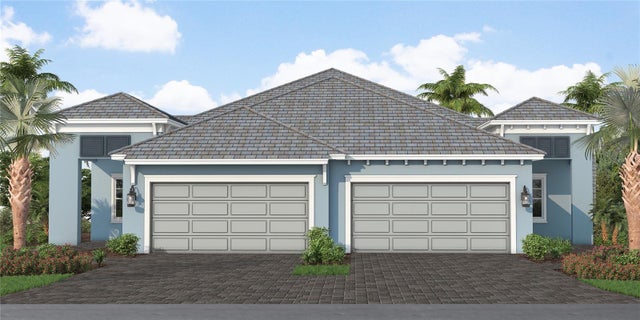 $449,990Townhouse For SaleActive2Beds2Total Baths1,638Sqft27275 ROYALE DORNOCH AVENUEENGLEWOOD, FL 34223BOCA ROYALE EAST UNIT 20 Subdivision