

For SaleTownhouseActive
11241 Mcdermott Court
Englewood, FL 34223
$474,900
43 Days On Site
- 2Beds
- 2Baths2 full
- 1,632Sq Ft
- $291Per Sq Ft
- 0.14Acres
- 2018Built
- Subdivision
- Boca Royale Un 13
- County
- Sarasota
- MLS®
- A4705878
Overview
Leave standard builder-grade limitations behind with this FULLY CUSTOMIZED, MOVE-IN READY LUXURY TIDEWINDS VILLA in BOCA ROYALE GOLF & COUNTRY CLUB. Set on an UNUSUALLY SPACIOUS HOMESITE featuring EXTENSIVE, REIMAGINED TROPICAL LANDSCAPING and a PRIME, REAR CONSERVATION VIEW, this 2BR/2BA PLUS DEDICATED OFFICE/DEN RESIDENCE REDEFINES NEIGHBORHOOD STANDARDS. The traditional floor plan has been elevated with SUPERIOR SHOWCASE CARPENTRY, TAILORED BUILT-INS, and a SLEEK DRY BAR with a PREMIUM 3-ZONE KITCHENAID BEVERAGE CHILLER. The EPICUREAN KITCHEN boasts NEW, UPGRADED KITCHENAID APPLIANCES, GRANITE COUNTERTOPS, UNDER-CABINET LIGHTING, and a CUSTOM PANTRY SYSTEM. Experience the ULTIMATE SANCTUARY in the STRUCTURALLY RE-ENGINEERED PRIMARY BEDROOM RETREAT, showcasing a PRIVATE, BOUTIQUE DRESSING AREA with FULLY INTEGRATED CUSTOM CLOSET SYSTEMS plus a SPA SHOWER WITH MASSAGE JETS AND a RAIN SHOWERHEAD. SEAMLESS NEW TILE FLOORING RUNS THROUGHOUT, complemented by FRESH PAINT, a TRAY CEILING, CROWN MOLDING, LED LIGHTING, and PLANTATION SHUTTERS. POCKETED WIDE SLIDERS open to an EXTENDED, PRIVATE SCREENED LANAI equipped with MOTORIZED HURRICANE SCREENS, a FIREPLACE, and a GAS GRILL CONNECTION, OVERLOOKING PEACEFUL NATURE AND WILDLIFE VISTAS. The PRISTINE GARAGE features EPOXY FLOORS, OVERHEAD SHELVES, and PULL-DOWN METAL STAIRS. And there is COMPLETE STORM PEACE OF MIND with ACCORDIAN SHUTTERS ON ALL WINDOWS. With NO CDD, Enjoy Boca Royale's PREMIER GATED AMENITIES: RESORT-STYLE POOL, FITNESS CENTER, TENNIS, PICKLEBALL, an ACTIVE SOCIAL CALENDAR, and a NEWLY-DESIGNED 18-HOLE GOLF COURSE. The RENOVATED GEORGIAN-STYLE CLUBHOUSE offers CASUAL AND FINE DINING as well as a FULL-SERVICE BAR for gathering with family and friends. From this convenient Englewood address, it is just minutes to Manasota Key beaches and Downtown Wellen Park restaurants, shops, Dearborn St. and everyday services for your enjoyment. SCHEDULE YOUR TOUR OF THIS CUSTOM MASTERPIECE TODAY!
Listing Snapshot
- Price
- $474,900
- Days On Site
- 43 Days
- Bedrooms
- 2
- Inside Area (SqFt)
- 1,632 sqft
- Total Baths
- 2
- Full Baths
- 2
- Partial Baths
- 0
- Lot Size
- 0.14 Acres
- Year Built
- 2018
- MLS® Number
- A4705878
- Status
- Active
- Property Tax
- $2,645 (2025)
- HOA/Condo/Coop Fees
- $592.33 monthly
- Sq Ft Source
- Public Records
Property Details
General Features
16 items
- Acres
- 0.14
- Attached Garage
- Yes
- Direction Faces
- West
- Foundation
- Block, Slab
- Garage
- Yes
- Garage Spaces
- 2
- Levels
- One
- Parking
- Driveway, Garage Door Opener, Attached
- Pets
- Cats OK, Dogs OK
- Property Sub Type
- Townhouse
- Security
- Gated Community, Smoke Detector(s)
- Sewer
- Public Sewer
- SqFt Total
- 2,320
- Utilities
- Cable Available, Natural Gas Available, Cable Connected, Electricity Connected, Natural Gas Connected, Sewer Connected, Water Connected
- Water Source
- Public
- Zoning
- RSF1
Interior Features
19 items
- Appliances
- Dishwasher, Disposal, Dryer, Gas Water Heater, Microwave, Range, Refrigerator, Washer, Wine Refrigerator
- Cooling
- Central Air
- Fireplace Features
- Gas, Outside
- Flooring
- Tile
- Furnished
- Negotiable
- Heating
- Central, Heat Pump
- Interior
- Built-in Features, Crown Molding, High Ceilings, Open Floorplan, Stone Counters, Tray Ceiling(s), Walk-In Closet(s)
- Laundry Features
- Inside, Laundry Room
- Window Features
- Shutters
Rooms
| Room | Dimensions | Level | Features |
|---|---|---|---|
| Balcony/Porch/Lanai | 18x14 | First | Ceiling Fan(s) |
| Bathroom 2 | 9x5 | First | Granite Counters |
| Bedroom 2 | 11x10 | First | Ceiling Fan(s) |
| Den | 12x11 | First | Ceiling Fan(s) |
| Dining Room | 12x9 | First | |
| Kitchen | 15x11 | First | Granite Counters, Kitchen Island |
| Laundry | 9x8 | First | |
| Living Room | 17x16 | First | Ceiling Fan(s) |
| Master Bathroom | 13x8 | First | Double Vanity, Granite Counters |
| Master Bedroom | 15x14 | First | Ceiling Fan(s) |
Exterior Features
5 items
- Construction Details
- Block, Stucco
- Lot Features
- Cul-De-Sac, Landscaped, Private
- Patio And Porch
- Covered, Enclosed, Front Porch, Rear Porch, Screened
- Roof
- Tile
- Windows/Doors
- Shutters
Community Features
8 items
- Association Amenities
- Clubhouse, Fitness Center, Gated, Golf Course, Pool, Recreation Facilities, Spa/Hot Tub, Tennis Court(s)
- Association Fee
- $1777.0
- Association Fee Frequency
- Quarterly
- Community Features
- Gated, Clubhouse, Fitness Center, Golf, Pool, Restaurant, Sidewalks, Tennis Court(s)
- MLS Area
- 34223 - Englewood
- Township
- 40
- Financing Terms Available
- Cash, Conventional, FHA, VA Loan
- Roads
- Asphalt
Location
11241 Mcdermott Court, Englewood, FL 34223 · 34223 - Englewood


Neighborhood & Commute
ZIP Code 34223
- Median household income
- $66,836
- Income per person
- $52,938
- Households
- 10,544
- Average household size
- 1.83
- Median age
- 67.0
Source: Walk Score.
Disclosure: Community information and market data powered by Constellation Data Labs. Information is deemed reliable but not guaranteed.
Schools
- Elementary School
- Englewood Elementary
- Middle School
- L.A. Ainger Middle
- High School
- Lemon Bay High
Price & Status History
- Listing updated with changes from the MLS®
- Listing first seen on site
- Price changed to $474,900
- Status changed to Active
Friends & Family
Similar Homes
For sale in Englewood, townhouse, within 20% of this price.
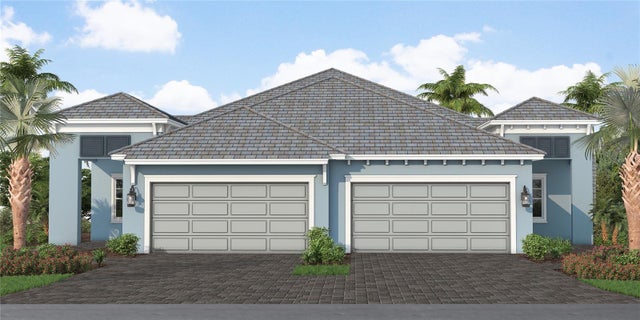 $449,990Townhouse For SaleActive2Beds2Total Baths1,638Sqft27275 ROYALE DORNOCH AVENUEENGLEWOOD, FL 34223BOCA ROYALE EAST UNIT 20 Subdivision
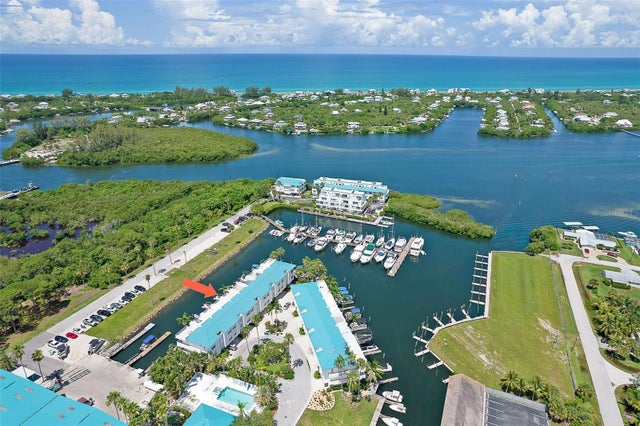 New Listing · 5 days on site$500,000Townhouse For SaleActive3Beds3Total Baths1,590Sqft8226 HARBORSIDE CIRCLEENGLEWOOD, FL 34224CAPE HAZE MARINA VILLAGE PH 01 Subdivision
 $445,570Townhouse For SaleActive2Beds2Total Baths1,602Sqft27117 CLAM SHELL COURTENGLEWOOD, FL 34223BEACHWALK BY MANASOTA KEY Subdivision
 $505,990Townhouse For SaleActive3Beds2Total Baths1,848Sqft27270 ROYALE DORNOCH AVENUEENGLEWOOD, FL 34223BOCA ROYALE EAST UNIT 20 Subdivision