

For SaleSingle Family ResidenceActive
9644 18th Avenue Circle NW
Bradenton, FL 34209
$1,500,000
31 Days On Site
- 4Beds
- 3Baths3 full
- 3,427Sq Ft
- $438Per Sq Ft
- 0.49Acres
- 2004Built
- Subdivision
- Loop Of Northwest Bradenton
- County
- Manatee
- MLS®
- A4706956
Overview
Picture life just minutes from the Gulf and Anna Maria Island, tucked behind the gates of The Loop, one of Northwest Bradenton’s most sought-after neighborhoods. This traditional-style home, built by Mark Wolfe Construction, rests on nearly half an acre of quiet, with palm-lined privacy, and it is ready to welcome you home.
Your days start slowly here. Morning coffee is brewed in the beautifully updated kitchen, with Sub-Zero and Wolf appliances, a Fisher & Paykel propane range, quartzite counters, and custom cabinetry glowing in the early light. When it’s time to work, the private office tucked into the recently remodeled primary suite keeps the rest of the house peaceful. At the end of the day, the recently remodeled primary bath feels like a spa in your own home, with a relaxing tub, and a walk-in shower and luxury everywhere you look. When friends come to stay, they settle into their own wing, with refreshed baths, new hardwood floors, and custom closets that make every visit feel easy.
Then the afternoon belongs to you. French doors open to a covered porch, and the sparkling saltwater pool and spa are kept warm by a brand-new heater. You might take a lazy swim, enjoy a book in the shade, or pour something cold at the dry bar.
As the day winds down, adventure is close by. Wander the gardens at Palma Sola Botanical Park just outside the gates, paddle the mangroves at Robinson Preserve, or drive 10 minutes to Anna Maria Island to dig your toes into the sand as the sun sinks into the Gulf.
The hard work is already done, with a newer roof, block-and-stucco construction, fresh paint inside and out, and an X500 flood zone. All that’s left is to unpack and start living the life you’ve been dreaming of.
Listing Snapshot
- Price
- $1,500,000
- Days On Site
- 31 Days
- Bedrooms
- 4
- Inside Area (SqFt)
- 3,427 sqft
- Total Baths
- 3
- Full Baths
- 3
- Partial Baths
- 0
- Lot Size
- 0.49 Acres
- Year Built
- 2004
- MLS® Number
- A4706956
- Status
- Active
- Property Tax
- $7,878.06 (2025)
- HOA/Condo/Coop Fees
- $241.17 monthly
- Sq Ft Source
- Public Records
Property Details
General Features
17 items
- Acres
- 0.49
- Attached Garage
- Yes
- Direction Faces
- South
- Foundation
- Block
- Garage
- Yes
- Garage Spaces
- 3
- Levels
- One
- Number Of Stories
- 1
- Parking
- Driveway, Garage Door Opener, Garage Faces Side, Attached
- Pets
- Yes
- Property Sub Type
- Single Family Residence
- Sewer
- Public Sewer
- SqFt Total
- 4,702
- Style
- Custom, Florida, Traditional
- Utilities
- Cable Available, Electricity Connected, Propane, Water Connected
- Water Source
- Public
- Zoning
- RSF1/CH
Interior Features
23 items
- Appliances
- Convection Oven, Cooktop, Dishwasher, Disposal, Dryer, Exhaust Fan, Gas Cooktop, Microwave, Refrigerator, Washer
- Cooling
- Central Air, Zoned
- Flooring
- Tile, Wood
- Furnished
- Unfurnished
- Heating
- Central, Propane, Zoned
- Interior
- Built-in Features, Dry Bar, Eat-in Kitchen, High Ceilings, Walk-In Closet(s)
- Laundry Features
- Inside, Laundry Room, Sink
- Spa
- Yes
- Window Features
- Window Coverings, Blinds, Window Treatments
Rooms
| Room | Dimensions | Level | Features |
|---|---|---|---|
| Bathroom 1 | 8x8 | First | |
| Bathroom 2 | 9x8 | First | |
| Bathroom 3 | First | ||
| Bedroom 2 | 16x12 | First | Ceiling Fan(s) |
| Bedroom 3 | 13x15 | First | Ceiling Fan(s) |
| Bedroom 4 | 13x17 | First | Ceiling Fan(s) |
| Dinette | 12x10 | First | |
| Dining Room | 13x16 | First | |
| Family Room | 18x18 | First | Ceiling Fan(s) |
| Kitchen | 18x31 | First | |
| Laundry | 13x8 | First | |
| Living Room | First | ||
| Master Bathroom | 14x16 | First | |
| Master Bedroom | 14x21 | First | Ceiling Fan(s) |
Exterior Features
13 items
- Construction Details
- Block, Stucco
- Exterior
- Outdoor Shower, Private Yard
- Fencing
- Chain Link, Fenced
- Lot Features
- Landscaped, Paved
- Patio And Porch
- Covered, Patio, Rear Porch
- Pool Features
- In Ground, Gunite, Heated, Salt Water, Solar Heat, Private
- Private Pool
- Yes
- Roof
- Shingle
- Spa
- Yes
- Spa Features
- Heated, In Ground
- View
- Garden, Pool, Trees/Woods
- Waterview
- Garden, Pool, Trees/Woods
- Windows/Doors
- Window Coverings, Blinds, Window Treatments
Community Features
8 items
- Association Amenities
- Gated
- Association Fee
- $2894.0
- Association Fee Frequency
- Annually
- Community Features
- Gated
- MLS Area
- 34209 - Bradenton/Palma Sola
- Township
- 34S
- Financing Terms Available
- Cash, Conventional
- Roads
- Asphalt
Location
9644 18th Avenue Circle NW, Bradenton, FL 34209 · 34209 - Bradenton/Palma Sola


Neighborhood & Commute
ZIP Code 34209
- Median household income
- $77,134
- Income per person
- $46,151
- Households
- 17,223
- Average household size
- 2.06
- Median age
- 58.5
Source: Walk Score.
Disclosure: Community information and market data powered by Constellation Data Labs. Information is deemed reliable but not guaranteed.
Schools
- Elementary School
- Ida M. Stewart Elementary
- Middle School
- Martha B. King Middle
- High School
- Manatee High
Price & Status History
- Listing updated with changes from the MLS®
- Status changed to Active
- Listing first seen on site
Friends & Family
Similar Homes
For sale in Bradenton, single family residence, within 20% of this price.
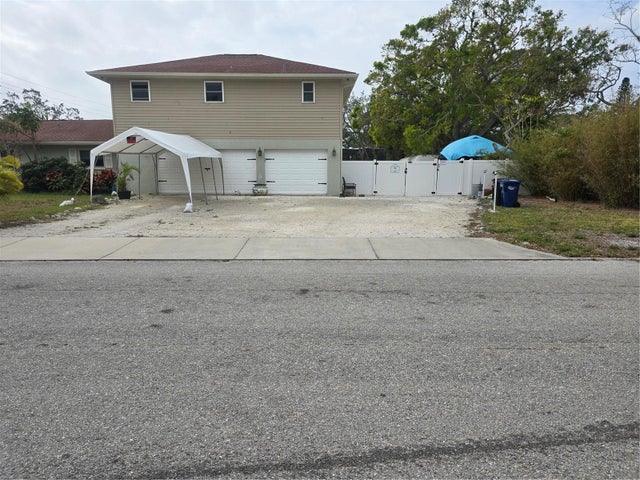 $1,500,000Single Family Residence For SaleActive4Beds3Total Baths3,133Sqft108 W 75TH STREETBRADENTON, FL 34209SHORELANDS Subdivision
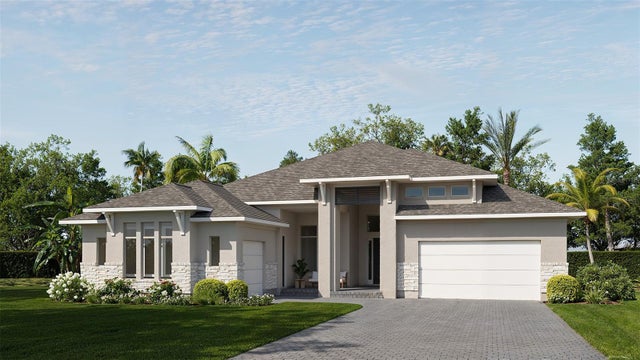 $1,499,900Single Family Residence For SaleActive4Beds5Total Baths3,741Sqft3606 THOROUGHBRED COURTBRADENTON, FL 34211STAR FARMS AT LAKEWOOD RANCH Subdivision
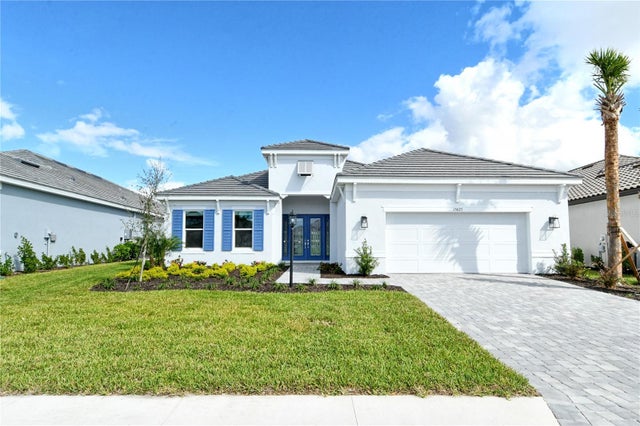 $1,499,000Single Family Residence For SaleActive3Beds3Total Baths2,928Sqft15625 SAN LAZZARO AVENUEBRADENTON, FL 34211AZARIO ESPLANADE Subdivision
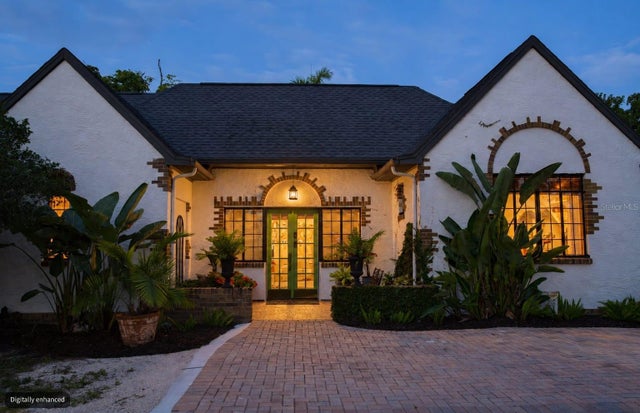 New Listing · 4 weeks on site$1,495,000Single Family Residence For SaleActive5Beds5Total Baths2,951Sqft1230 ESTREMADURA DRIVEBRADENTON, FL 34209PALMA SOLA PARK Subdivision