

For SaleSingle Family ResidenceActive
2110 Michele Drive
Sarasota, FL 34231
$2,479,000
48 Days On Site
- 5Beds
- 6Baths5 full, 1 half
- 4,623Sq Ft
- $536Per Sq Ft
- 0.32Acres
- 2025Built
- Subdivision
- Monticello
- County
- Sarasota
- MLS®
- A4706713
Overview
EXCEPTIONAL CUSTOM LUXURY HOME ON COQUINA ISLAND! One-of-a-kind 5BR/5.5BA custom residence offering 4,000+ SF of luxurious and enjoyable modern coastal living on an exceptional homesite. The open, flexible floor plan features a dramatic great room with 13' ceilings, floor-to-ceiling windows, custom open staircases, and beautiful wood and tile flooring. The gourmet chef's kitchen boasts premium appliances, oversized island, double wall ovens, coffee bar, and expansive walk-in pantry. Main-level primary suite features two custom walk-in closets and luxurious ensuite bath. Multiple private decks and a spacious paver lanai overlook the heated PebbleTec saltwater pool and spillover spa. Designed for effortless entertaining, the resort-style outdoor living area includes an outdoor kitchen with marine-grade cabinetry, tropical landscaping, and professionally designed hardscape. A separate living space with private entrance includes its own great room, full kitchen, bedroom, bathroom, laundry room, and private balcony—ideal for extended family, guests, a private retreat, or other lifestyle needs. Additional highlights include a 38' wide polyaspartic garage with lift potential, three HVAC systems/zones, sound insulation, extensive structured wiring, 19 speakers, eight security cameras, indoor/outdoor Wi-Fi mesh, custom storage, private irrigation well, and LED-lit circular paver driveway. Located on desirable Coquina Island, close to Siesta Key Beach, Phillippi Mansion Park, Sarasota Memorial Hospital, downtown Sarasota, Selby Gardens, shopping, and dining. Exceptional architectural design, luxury amenities, flexible living spaces, and outstanding indoor-outdoor living—all offered below estimated replacement cost. Elevator addition specifics available. CLOSEING CAN OCCUR BY THE END OF THE YEAR TO BENEFIT FROM THE NEW FLORIDA TAX DEDUCTION LAW.
Listing Snapshot
- Price
- $2,479,000
- Days On Site
- 48 Days
- Bedrooms
- 5
- Inside Area (SqFt)
- 4,623 sqft
- Total Baths
- 6
- Full Baths
- 5
- Partial Baths
- 1
- Lot Size
- 0.32 Acres
- Year Built
- 2025
- MLS® Number
- A4706713
- Status
- Active
- Property Tax
- $21,003.58 (2025)
- HOA/Condo/Coop Fees
- N/A
- Sq Ft Source
- Public Records
Property Details
General Features
18 items
- Acres
- 0.32
- Attached Garage
- Yes
- Direction Faces
- North
- Foundation
- Block
- Garage
- Yes
- Garage Spaces
- 3
- Levels
- Two
- Number Of Stories
- 2
- Parking
- Circular Driveway, Garage Door Opener, Garage Faces Side, Oversized, Attached
- Property Condition
- New Construction
- Property Sub Type
- Single Family Residence
- Security
- Closed Circuit Camera(s)
- Sewer
- Public Sewer
- SqFt Total
- 7,654
- Style
- Contemporary, Custom
- Utilities
- Underground Utilities
- Water Source
- Public
- Zoning
- RMF1
Interior Features
16 items
- Appliances
- Convection Oven, Cooktop, Dishwasher, Disposal, Electric Water Heater, Microwave, Refrigerator, Tankless Water Heater, Wine Refrigerator
- Cooling
- Central Air, Zoned
- Flooring
- Hardwood, Tile
- Furnished
- Unfurnished
- Heating
- Heat Pump, Zoned
- Interior
- Dry Bar, High Ceilings, Open Floorplan, Smart Home, Stone Counters, Walk-In Closet(s), In-Law Floorplan
- Laundry Features
- Inside, Laundry Room
- Spa
- Yes
Rooms
| Room | Dimensions | Level | Features |
|---|---|---|---|
| Bedroom 2 | 13x12 | First | Ceiling Fan(s) |
| Bedroom 3 | 16x13 | Second | Ceiling Fan(s) |
| Bedroom 4 | 16x12 | Second | Ceiling Fan(s) |
| Dinette | 10x10 | First | |
| Dining Room | 15x11 | First | |
| Great Room | 18x27 | First | Ceiling Fan(s) |
| Kitchen | 18x14 | First | |
| Master Bedroom | 17x16 | First | Ceiling Fan(s), Double Vanity, Stone Counters |
Exterior Features
12 items
- Construction Details
- Block, Cement Siding, Stucco
- Exterior
- Balcony, Lighting, Outdoor Kitchen, Permeable Paving, Private Entrance, Rain Gutters
- Fencing
- Fenced, Wood
- Lot Features
- Landscaped, Paved
- Other Structures
- Outdoor Kitchen
- Patio And Porch
- Deck, Front Porch, Side Porch, Wrap Around
- Pool Features
- Heated, Salt Water, Private
- Private Pool
- Yes
- Roof
- Membrane
- Spa
- Yes
- Spa Features
- Heated
- Windows/Doors
- French Doors, Sliding Doors
Community Features
4 items
- MLS Area
- 34231 - Sarasota/Gulf Gate Branch
- Township
- 37S
- Financing Terms Available
- Cash, Conventional
- Roads
- Paved
Location
2110 Michele Drive, Sarasota, FL 34231 · 34231 - Sarasota/Gulf Gate Branch


Neighborhood & Commute
ZIP Code 34231
- Median household income
- $71,306
- Income per person
- $52,527
- Households
- 17,029
- Average household size
- 1.95
- Median age
- 54.1
Source: Walk Score.
Disclosure: Community information and market data powered by Constellation Data Labs. Information is deemed reliable but not guaranteed.
Schools
- Elementary School
- Phillippi Shores Elementary
- Middle School
- Brookside Middle
- High School
- Riverview High
Price & Status History
- Listing updated with changes from the MLS®
- Price changed to $2,479,000
- Listing first seen on site
- Status changed to Active
Friends & Family
Similar Homes
For sale in Sarasota, single family residence, within 20% of this price.
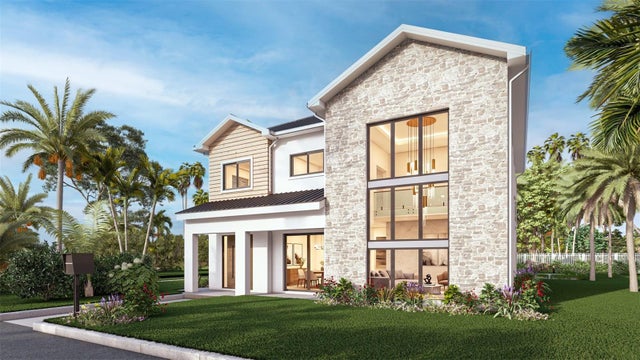 $2,700,000Single Family Residence For SaleActive4Beds4Total Baths4,288Sqft2082 DATURA STREETSARASOTA, FL 34239GROVE LAWN REP Subdivision
 $2,700,000Single Family Residence For SaleActive5Beds6Total Baths3,982Sqft2258 ARLINGTON STREETSARASOTA, FL 34239LA LINDA TERRACE Subdivision
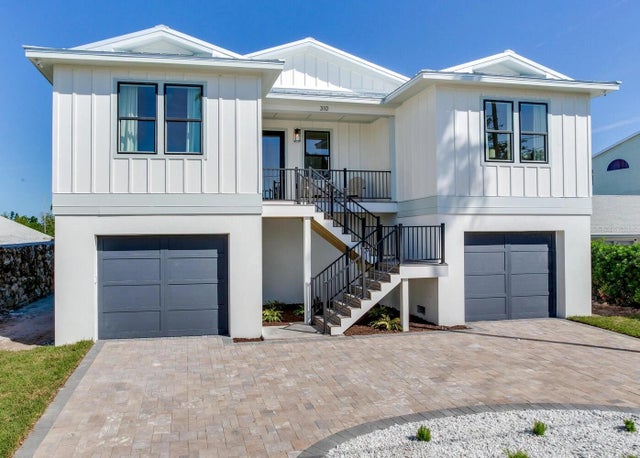 $2,724,500Single Family Residence For SaleActive4Beds4Total Baths2,568Sqft8555 HERON LAGOON CIRCLESARASOTA, FL 34242HERON LAGOON LODGES Subdivision
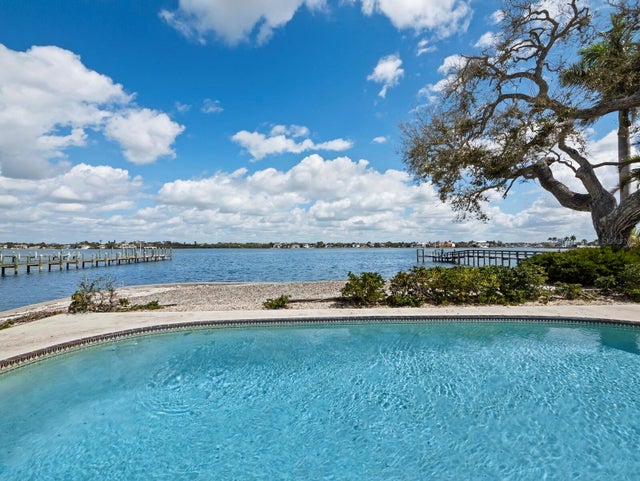 $2,750,000Single Family Residence For SaleActive2Beds3Total Baths2,510Sqft1267 STARBOARD LANESARASOTA, FL 34242MIDNIGHT HARBOR SUB Subdivision