

For SaleSingle Family ResidenceActive
4327 Spoon Blade Drive
Parrish, FL 34219
$377,990
50 Days On Site
- 3Beds
- 2Baths2 full
- 1,407Sq Ft
- $269Per Sq Ft
- 0.16Acres
- 2026Built
- Subdivision
- Canoe Creek Ph IV
- County
- Manatee
- MLS®
- A4706549
Overview
Under Construction. The Valiant floor plan offers a spacious, open-concept layout designed for comfortable living and effortless entertaining. The designer kitchen features a large island overlooking the café dining area and great room, creating a welcoming gathering space. Sliding glass doors open to a roomy covered lanai, extending the living space outdoors.
The private owner’s suite features a spacious bedroom, generous walk-in closet, and en-suite bath with a large shower and private water closet. Two additional bedrooms are conveniently located near a full bath. A fully screened lanai provides the perfect spot to enjoy the outdoors in comfort. Please contact us for information on additional homes and floor plans currently under construction that are not yet listed on the MLS.
Listing Snapshot
- Price
- $377,990
- Days On Site
- 50 Days
- Bedrooms
- 3
- Inside Area (SqFt)
- 1,407 sqft
- Total Baths
- 2
- Full Baths
- 2
- Partial Baths
- 0
- Lot Size
- 0.16 Acres
- Year Built
- 2026
- MLS® Number
- A4706549
- Status
- Active
- Property Tax
- $313.51 (2025)
- HOA/Condo/Coop Fees
- $158 monthly
- Sq Ft Source
- Builder
Property Details
General Features
18 items
- Acres
- 0.16
- Attached Garage
- Yes
- Direction Faces
- West
- Foundation
- Slab
- Garage
- Yes
- Garage Spaces
- 2
- Home Warranty
- Yes
- Levels
- One
- Parking
- Attached
- Pets
- Yes
- Property Condition
- Under Construction, New Construction
- Property Sub Type
- Single Family Residence
- Sewer
- Public Sewer
- SqFt Total
- 2,061
- Style
- Traditional
- Utilities
- Natural Gas Available, Cable Available, Electricity Connected, Natural Gas Connected, Sewer Connected, Underground Utilities, Water Connected
- Water Source
- Public
- Zoning
- PD-R
Interior Features
15 items
- Appliances
- Cooktop, Dishwasher, Disposal, Microwave, Tankless Water Heater
- Cooling
- Central Air
- Flooring
- Carpet, Tile
- Furnished
- Unfurnished
- Heating
- Central, Heat Pump
- Interior
- Coffered Ceiling(s), Eat-in Kitchen, Open Floorplan, Smart Home, Stone Counters, Walk-In Closet(s)
- Laundry Features
- Gas Dryer Hookup, Inside, Laundry Room, Washer Hookup
- Window Features
- Double Pane Windows, ENERGY STAR Qualified Windows, Storm Window(s)
Rooms
| Room | Dimensions | Level | Features |
|---|---|---|---|
| Balcony/Porch/Lanai | 16.4x9.2 | First | |
| Bedroom 2 | 11.6x10.4 | First | |
| Bedroom 3 | 10.4x10.2 | First | |
| Foyer | 4.3x8.8 | First | |
| Great Room | 13.1x14.1 | First | |
| Kitchen | 10.9x12.1 | First | |
| Master Bedroom | 12.7x15.2 | First |
Exterior Features
4 items
- Construction Details
- Block, HardiPlank Type
- Patio And Porch
- Covered, Enclosed, Front Porch, Patio, Porch, Screened
- Roof
- Shingle
- Windows/Doors
- Double Pane Windows, ENERGY STAR Qualified Windows, Storm Window(s)
Community Features
8 items
- Association Amenities
- Clubhouse, Fitness Center, Gated, Pool
- Association Fee
- $474.0
- Association Fee Frequency
- Quarterly
- Community Features
- Clubhouse, Fitness Center, Pool, Sidewalks, Street Lights
- MLS Area
- 34219 - Parrish
- Township
- 34
- Financing Terms Available
- Cash, Conventional, FHA, VA Loan
- Roads
- Asphalt
Location
4327 Spoon Blade Drive, Parrish, FL 34219 · 34219 - Parrish


Neighborhood & Commute
ZIP Code 34219
- Median household income
- $98,013
- Income per person
- $47,031
- Households
- 12,060
- Average household size
- 2.59
- Median age
- 48.1
Source: Walk Score.
Disclosure: Community information and market data powered by Constellation Data Labs. Information is deemed reliable but not guaranteed.
Schools
- Elementary School
- Annie Lucy Williams Elementary
- Middle School
- Buffalo Creek Middle
- High School
- Parrish Community High
Price & Status History
- Listing updated with changes from the MLS®
- Price changed to $377,990
- Listing first seen on site
- Status changed to Active
Friends & Family
Similar Homes
For sale in Parrish, single family residence, within 20% of this price.
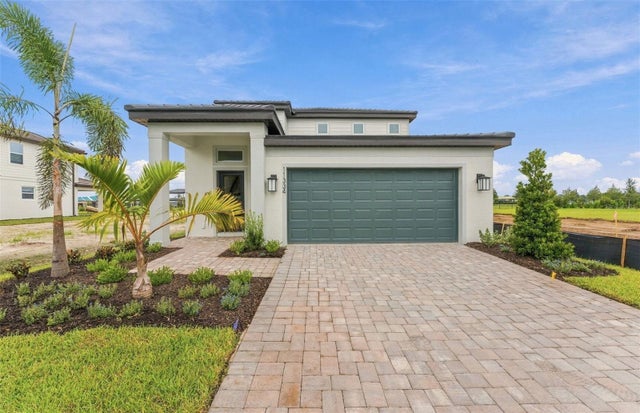 $439,390Single Family Residence For SaleActive4Beds3Total Baths2,262Sqft11334 MEADOW RIVER WAYPARRISH, FL 34219NORTH RIVER RANCH PH IV-C1 Subdivision
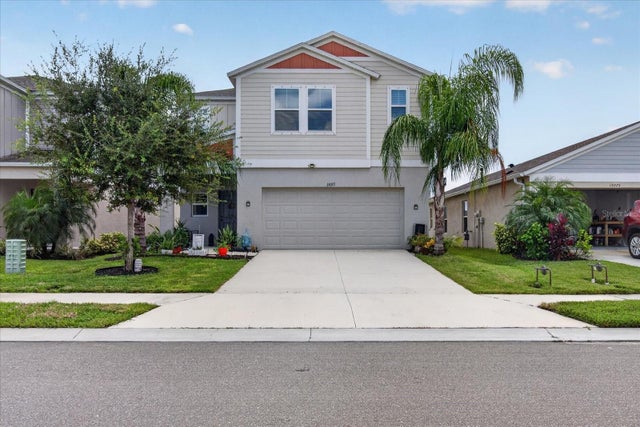 $439,500Single Family Residence For SaleActive5Beds3Total Baths2,470Sqft13077 OAK HILL WAYPARRISH, FL 34219LOT 286, CROSSWIND POINT PH I PI #4261.1030/9 Subdivision
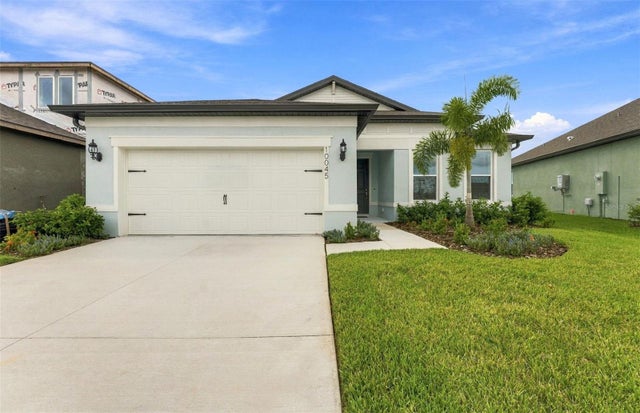 $439,640Single Family Residence For SaleActive3Beds3Total Baths2,262Sqft10045 TRELLIS VINE WAYPARRISH, FL 34219OAKFIELD TRAILS PHASE I Subdivision
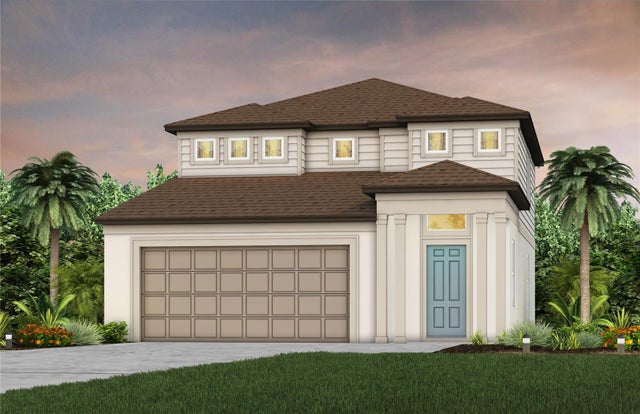 New Listing · a week on site$439,830Single Family Residence For SaleActive4Beds3Total Baths2,262Sqft9907 TRELLIS VINE WAYPARRISH, FL 34219OAKFIELD TRAILS PHASE I Subdivision