

For SaleSingle Family ResidenceActive
309 Bocelli Drive
Nokomis, FL 34275
$1,199,000
54 Days On Site
- 3Beds
- 3Baths2 full, 1 half
- 2,563Sq Ft
- $468Per Sq Ft
- 0.22Acres
- 2023Built
- Subdivision
- Aria Ph II
- County
- Sarasota
- MLS®
- A4706283
Overview
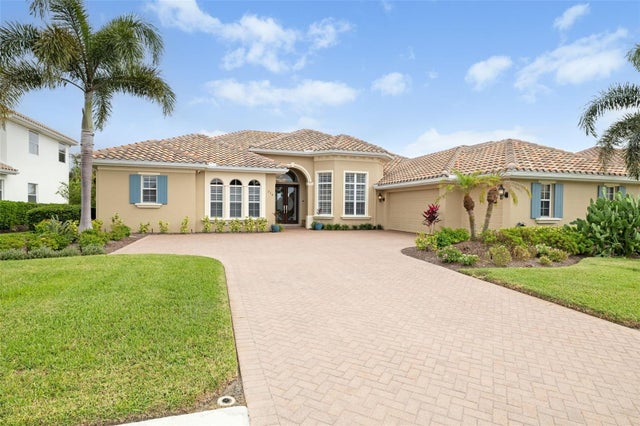
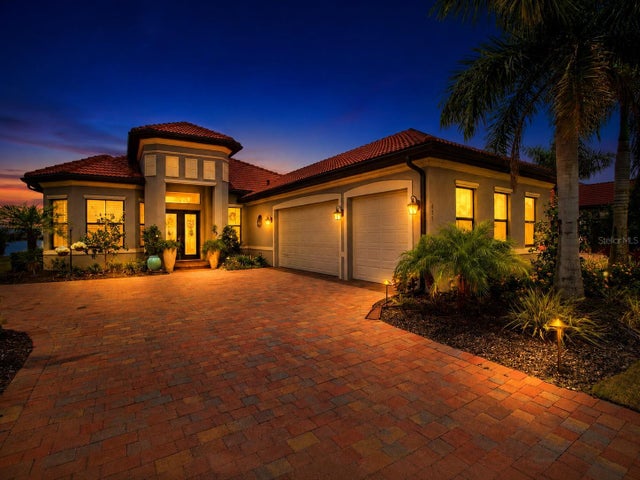
Experience ultimate luxury in this custom modern Mediterranean home, expertly built by Neal Signature with exquisite detail in every room. Meticulously appointed, this versatile 3 bedroom plus den, 2.5 bath residence offers stunning interiors, exceptional privacy, & expansive indoor-outdoor living overlooking a beautiful lake. From the moment you arrive, the Tuscan-inspired architecture, pavered driveway, and lush landscaping create an inviting first impression. Inside, rich hardwood flooring & porcelain tile flow throughout the home, complemented by soaring tray ceilings w/double crown molding. The spacious entryway opens to a bright and airy Great Room, featuring triple transom-topped windows with custom motorized fabric shades. Overlooking the Great Room is your large gourmet designer kitchen, featuring stacked cabinets, under cabinet lighting, stainless vent hood, quartz counters & backsplash, built-in stainless appliances incl. GE Monogram natural gas cooktop, double wall oven & an enormous walk-in pantry w/custom shelving. Adjacent, the spacious dining room effortlessly accommodates everyday dining & upscale gatherings. Impact sliders reveal the ultimate crown jewel - an expansive resort-style lanai complete with covered lounging, a heated saltwater pool & spa, and breathtaking lake views. Entertaining is effortless in the chef's outdoor kitchen, featuring marine-grade cabinetry, a high-end gas grill, commercial hood, sink, & fridge - all framed by an upgraded panoramic screen for gorgeous unobstructed views. Complete with Florida glass side panels, privacy landscaping, & motorized hurricane screens for instant all-weather enclosure, this outdoor retreat delivers total seclusion & luxury. Back inside, the Primary Retreat impresses with elegant tray ceilings, abundant windows, and direct lanai access. The spa-like Primary Bath features an extended dual-sink vanity, ceiling fan, freestanding tub, a glass shower enclosure with stunning floor-to-ceiling tile, & 2 separate large walk-in closets w/custom built-ins with one closet offering convenient, direct access to the utility room. The spacious utility room includes added upper and lower cabinetry and a platinum-finish washer and dryer. Two additional bedrooms are tucked at the front of the home with a shared hall bath, and the versatile den just off the hallway can function as an office, media room, or fourth bedroom if desired. A stylish powder bath with brand new floating vanity is conveniently located off the foyer for guests, while the drop zone just outside offers a custom built-in wood cabinet with soft-close drawers, quartz counter, and Zellige-style tile accent wall. The split 3-car garage features an extended bay with extra lighting and a ceiling fan - ideal for a home gym, workshop, or hobby space - complete w/painted floors and pull-down attic stairs. Other notable features include: Impact windows & doors throughout; Custom window treatments/plantation shutters; Whole-home surge protection; Whole-home water filtration; Security system with multiple cameras; Custom lighting & more. Residents of the gated, maintenance-free Aria community enjoy world-class amenities including a resort-style pool, spa, fitness center, pickleball court, a vibrant clubhouse, scenic lakes, and an events lawn. Situated near downtown Venice, with shopping, dining & entertainment nearby, & only 15 minutes from Venice Beach, 8 minutes to Sarasota Memorial Hospital, and quick & easy access to I-75.
Listing Snapshot
- Price
- $1,199,000
- Days On Site
- 54 Days
- Bedrooms
- 3
- Inside Area (SqFt)
- 2,563 sqft
- Total Baths
- 3
- Full Baths
- 2
- Partial Baths
- 1
- Lot Size
- 0.22 Acres
- Year Built
- 2023
- MLS® Number
- A4706283
- Status
- Active
- Property Tax
- $11,326.1 (2026)
- HOA/Condo/Coop Fees
- $664.89 monthly
- Sq Ft Source
- Public Records
Property Details
General Features
16 items
- Acres
- 0.22
- Attached Garage
- Yes
- Direction Faces
- North
- Foundation
- Slab
- Garage
- Yes
- Garage Spaces
- 3
- Levels
- One
- Number Of Stories
- 1
- Parking
- Attached
- Pets
- Breed Restrictions, Cats OK, Dogs OK
- Property Sub Type
- Single Family Residence
- Sewer
- Public Sewer
- SqFt Total
- 4,327
- Utilities
- Cable Available, Natural Gas Available, Cable Connected, Electricity Available, Electricity Connected, Natural Gas Connected, Sewer Available, Sewer Connected, Underground Utilities, Water Available, Water Connected
- Water Source
- Public
- Zoning
- PUD
Interior Features
14 items
- Appliances
- Dishwasher, Disposal, Dryer, Microwave, Range, Refrigerator, Washer
- Cooling
- Central Air
- Flooring
- Ceramic Tile, Wood
- Furnished
- Unfurnished
- Heating
- Central
- Laundry Features
- Electric Dryer Hookup, Gas Dryer Hookup, Laundry Room, Washer Hookup
- Spa
- Yes
Rooms
| Room | Dimensions | Level | Features |
|---|---|---|---|
| Bedroom 2 | First | ||
| Bedroom 3 | First | ||
| Den | First | ||
| Great Room | First | ||
| Kitchen | First | ||
| Master Bathroom | First | ||
| Master Bedroom | First |
Exterior Features
9 items
- Construction Details
- Block, Stucco
- Exterior
- Lighting, Outdoor Kitchen, Rain Gutters
- Pool Features
- Heated, In Ground, Salt Water, Screen Enclosure, Private
- Private Pool
- Yes
- Roof
- Tile
- Spa
- Yes
- View
- Pond, Water
- Waterview
- Pond, Water
- Windows/Doors
- Sliding Doors
Community Features
8 items
- Association Amenities
- Clubhouse, Fitness Center, Pool
- Association Fee
- $1994.67
- Association Fee Frequency
- Quarterly
- Community Features
- Fitness Center, Pool, Sidewalks, Street Lights
- MLS Area
- 34275 - Nokomis/North Venice
- Township
- 38S
- Financing Terms Available
- Cash, Conventional, VA Loan
- Roads
- Asphalt
Location
309 Bocelli Drive, Nokomis, FL 34275 · 34275 - Nokomis/North Venice


Neighborhood & Commute
ZIP Code 34275
- Median household income
- $82,292
- Income per person
- $68,691
- Households
- 11,822
- Average household size
- 1.95
- Median age
- 63.4
Source: Walk Score.
Disclosure: Community information and market data powered by Constellation Data Labs. Information is deemed reliable but not guaranteed.
Price & Status History
- Listing updated with changes from the MLS®
- Price changed to $1,199,000
- Status changed to Active
- Listing first seen on site
Friends & Family
Similar Homes
For sale in Nokomis, single family residence, within 20% of this price.
 New Listing · a week on site$1,195,000Single Family Residence For SaleActive3Beds3Total Baths2,518Sqft556 BOCELLI DRIVENOKOMIS, FL 34275ARIA PH 3 Subdivision
 New Listing · 2 weeks on site$1,299,000Single Family Residence For SaleActive3Beds3Total Baths2,515Sqft6272 TALON PRESERVE DRIVENOKOMIS, FL 342753357 - TALON PRESERVE PHASES 1A, 1B & 1C Subdivision
 $1,350,000Single Family Residence For SaleActive3Beds3Total Baths3,113Sqft258 PESARO DRIVENOKOMIS, FL 34275VENETIAN GOLF & RIVER CLUB Subdivision
 $1,350,000Single Family Residence For SaleActive3Beds4Total Baths2,779Sqft617 MARAVIYA BOULEVARDNOKOMIS, FL 34275TOSCANA ISLES PH 6 UN 2 Subdivision