

For SaleCondominiumActive
4138 Central Sarasota Parkway 1521
Sarasota, FL 34238
$224,900
66 Days On Site
- 2Beds
- 2Baths2 full
- 1,209Sq Ft
- $186Per Sq Ft
- 0.69Acres
- 1998Built
- Subdivision
- Bella Villino IV
- County
- Sarasota
- MLS®
- A4705769
Overview
GREAT PRICE FOR A SARASOTA, COASTAL LOCATION CLOSE TO THE TOP-RATED U.S. BEACH ON SIESTA KEY. This premium, large split-suite floor plan is a 2-bedroom, 2-bath condominium home and is a rarely available, corner unit on the 2nd floor with a vaulted ceiling. It has luxury vinyl plank floors in the living areas and tile in the kitchen and baths, laundry room, and foyer. There is no unit to the left, to the right, or below (garages below). It comes with a covered, lighted carport in front of the building, with open parking for guests. It features an open floor plan so the kitchen’s big breakfast bar is central to the living and dining areas. The unit has its own laundry room, with a full-size washer and dryer. The split-suite floor plan has 2 bedrooms opposite the central living area, each with large windows, an "en suite" bathroom, and a walk-in closet. The building’s exterior has been renovated with impact-resistant thermal windows and a new roof. The condo is in the quiet, gated community named “Bella Villino Condominiums,” which is located in the award-winning, master-planned development of “Palmer Ranch” in Sarasota. The community boasts superb amenities not available at comparable properties in this price range and features an elegant clubhouse with a resort-style heated pool and spa, a large fitness center with state-of-the-art equipment including cardio machines, indoor racquetball and basketball, a billiards room, and a business center. The community has a tennis court, pickleball courts, a car detail area, and gas grills with picnic areas. Pet stations are located around the property, along with an on-site property manager and maintenance staff. It is close to world-class beaches, marinas, the popular Legacy Trail (bicycle, jog, or walk), shopping centers with a Costco, Target, Publix, Walgreens, CVS, various banks, restaurants, golf courses, art centers, museums, and so much more. Tenant-occupied until 12/31/26; available to close before or after the tenant vacates.
Listing Snapshot
- Price
- $224,900
- Days On Site
- 66 Days
- Bedrooms
- 2
- Inside Area (SqFt)
- 1,209 sqft
- Total Baths
- 2
- Full Baths
- 2
- Partial Baths
- 0
- Lot Size
- 0.69 Acres
- Year Built
- 1998
- MLS® Number
- A4705769
- Status
- Active
- Property Tax
- $2,835 (2025)
- HOA/Condo/Coop Fees
- $799 Monthly
- Sq Ft Source
- Public Records
Property Details
General Features
16 items
- Acres
- 0.69
- Carport
- 1
- Direction Faces
- Northeast
- Foundation
- Slab
- Levels
- One
- Number Of Stories
- 2
- Parking
- Assigned, Covered, Guest, Open
- Pets
- Cats OK, Dogs OK, Yes
- Property Sub Type
- Condominium
- Security
- Fire Alarm, Fire Sprinkler System, Gated Community, Smoke Detector(s)
- Sewer
- Public Sewer
- SqFt Total
- 1,209
- Style
- Mediterranean
- Utilities
- Cable Available, Cable Connected, Electricity Connected, Sewer Connected, Underground Utilities, Water Connected
- Water Source
- Public
- Zoning
- RSF2
Interior Features
16 items
- Appliances
- Dishwasher, Disposal, Dryer, Electric Water Heater, Exhaust Fan, Freezer, Ice Maker, Microwave, Range, Refrigerator, Washer
- Cooling
- Central Air
- Flooring
- Tile
- Furnished
- Unfurnished
- Heating
- Central, Electric, Heat Pump
- Interior
- Built-in Features, High Ceilings, Open Floorplan, Vaulted Ceiling(s), Walk-In Closet(s)
- Laundry Features
- Inside, Laundry Room
- Spa
- Yes
Rooms
| Room | Dimensions | Level | Features |
|---|---|---|---|
| Bathroom 1 | 11x11 | First | |
| Bathroom 2 | 11x9 | First | |
| Bedroom 2 | 13x11 | First | Ceiling Fan(s) |
| Dining Room | 12x11.66 | First | |
| Great Room | 27.33x14 | First | Ceiling Fan(s) |
| Kitchen | 10.33x9 | First | Breakfast Bar |
| Laundry | 8x6 | First | |
| Master Bedroom | 13x11 | First | Ceiling Fan(s) |
Exterior Features
6 items
- Construction Details
- Stucco, Frame
- Exterior
- Outdoor Grill, Rain Gutters
- Pool Features
- Heated, In Ground
- Roof
- Concrete
- Spa
- Yes
- Spa Features
- In Ground
Community Features
7 items
- Association Amenities
- Basketball Court, Clubhouse, Fitness Center, Maintenance, Pool, Racquetball, Recreation Facilities, Spa/Hot Tub, Tennis Court(s)
- Association Fee Frequency
- Monthly
- Community Features
- Gated, Pool, Sidewalks, Street Lights
- MLS Area
- 34238 - Sarasota/Sarasota Square
- Township
- 37S
- Financing Terms Available
- Cash, Conventional
- Roads
- Asphalt, Paved
Location
4138 Central Sarasota Parkway 1521, Sarasota, FL 34238 · 34238 - Sarasota/Sarasota Square


Neighborhood & Commute
ZIP Code 34238
- Median household income
- $97,144
- Income per person
- $65,103
- Households
- 12,527
- Average household size
- 1.89
- Median age
- 64.0
Source: Walk Score.
Disclosure: Community information and market data powered by Constellation Data Labs. Information is deemed reliable but not guaranteed.
Schools
- Elementary School
- Laurel Nokomis Elementary
- Middle School
- Laurel Nokomis Middle
- High School
- Venice Senior High
Price & Status History
- Listing updated with changes from the MLS®
- Listing first seen on site
- Status changed to Active
Friends & Family
Similar Homes
For sale in Sarasota, condominium, within 20% of this price.
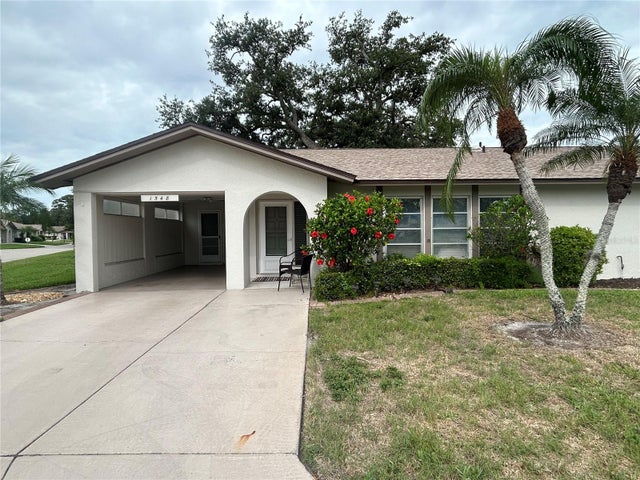 $259,900Condominium For SaleActive2Beds2Total Baths1,495Sqft1548 GRAND BOULEVARD 109SARASOTA, FL 34232FOREST PINES 01 Subdivision
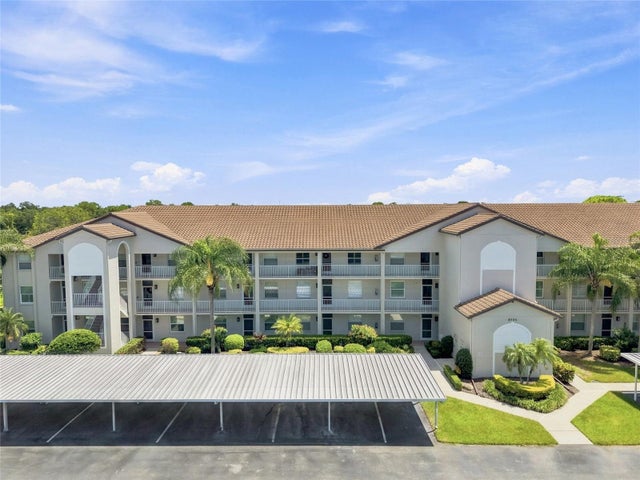 $260,000Condominium For SaleActive2Beds2Total Baths1,285Sqft8735 OLDE HICKORY AVENUE 8304SARASOTA, FL 34238STONEYBROOK TERRACE 1 Subdivision
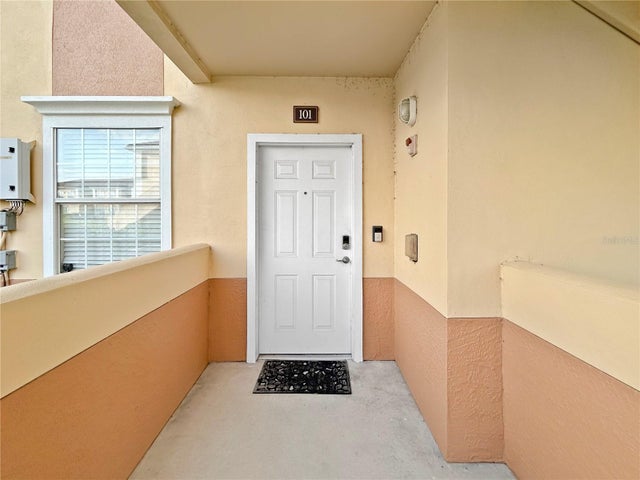 $260,000Condominium For SaleActive3Beds2Total Baths1,310Sqft1025 VILLAGIO CIRCLE 101SARASOTA, FL 34237VILLAGIO Subdivision
 $260,000Condominium For SaleActive1Beds1Total Baths576Sqft850 S TAMIAMI TRAIL 309SARASOTA, FL 34236CENTRAL PARK SEC 2 PH 1 Subdivision