

For SaleSingle Family ResidenceActive
17009 Polo Trail
Bradenton, FL 34211
$919,000
58 Days On Site
- 4Beds
- 3Baths3 full
- 2,448Sq Ft
- $375Per Sq Ft
- 0.19Acres
- 2017Built
- Subdivision
- Polo Run Ph I-A & I-B
- County
- Manatee
- MLS®
- A4705427
Overview
Welcome to POLO RUN! This fabulous home is located in the best part of the entire community, within close proximity to the main gate, community center and dog parks. This Summerville II, one of the most popular Lennar's floor plan, served 2017-2021 as a model house, equipped with many extra features. Located in the first and only solar powered community in Lakewood Ranch. This home features a stunning lake view from one of the most desirable home sites in Polo Run, high ceilings, elegant tray insert, crown moulding, wood paneling throughout, oversized sliders, double leaded glass front doors, all-stainless appliances, solid wood cabinetry, granite countertops, electric fireplace, remote control awning, heated pool & spa and many more extras. The open space concept of this 4 bedrooms (4th bedroom can be used as a den/office) and 3 baths home seamlessly connects the living, dining & kitchen areas with massive center island and large sliders allow smooth transition from indoors to the beautiful pool area with covered patio. The pool area is great for entertaining friends and family! Outside views are overlooking the lake and beautiful landscaping. The intricate stone deck is pristine. There is a summer kitchen / grill area for plenty of summer barbecues! Community amenities include: clubhouse, fitness center, tennis & pickle balls courts, resort style pool and large dog park. There is also a playground to keep the little ones entertained! Centrally located and minutes from shopping, grocery stores and an array of restaurants and activities. Located 10 minutes away from the University Town Center Mall, Tiger Woods mini golf, Mote Aquarium and many shops and restaurants.
Listing Snapshot
- Price
- $919,000
- Days On Site
- 58 Days
- Bedrooms
- 4
- Inside Area (SqFt)
- 2,448 sqft
- Total Baths
- 3
- Full Baths
- 3
- Partial Baths
- 0
- Lot Size
- 0.19 Acres
- Year Built
- 2017
- MLS® Number
- A4705427
- Status
- Active
- Property Tax
- $9,265 (2025)
- HOA/Condo/Coop Fees
- $400 monthly
- Sq Ft Source
- Public Records
Property Details
General Features
17 items
- Acres
- 0.19
- Attached Garage
- Yes
- Direction Faces
- East
- Energy Features
- Solar
- Foundation
- Slab
- Garage
- Yes
- Garage Spaces
- 3
- Levels
- One
- Parking
- Garage Door Opener, Attached
- Pets
- Yes
- Property Sub Type
- Single Family Residence
- Security
- Gated Community, Security System, Security System Owned, Smoke Detector(s)
- Sewer
- Public Sewer
- SqFt Total
- 3,300
- Utilities
- Cable Available, Natural Gas Available, Cable Connected, Electricity Available, Electricity Connected, Natural Gas Connected, Sewer Available, Sewer Connected, Water Available, Water Connected
- Water Source
- Public
- Zoning
- RESI
Interior Features
20 items
- Appliances
- Dishwasher, Disposal, Dryer, Freezer, Gas Water Heater, Ice Maker, Microwave, Range, Refrigerator, Tankless Water Heater, Washer, Wine Refrigerator
- Cooling
- Central Air
- Fireplace
- Yes
- Fireplace Features
- Electric, Living Room
- Flooring
- Ceramic Tile, Tile
- Furnished
- Partially
- Heating
- Central, Electric, Heat Pump
- Interior
- Crown Molding, Eat-in Kitchen, Open Floorplan, Stone Counters, Tray Ceiling(s), Walk-In Closet(s)
- Laundry Features
- Gas Dryer Hookup, Inside, Laundry Room
- Spa
- Yes
- Window Features
- Window Coverings, Blinds, Drapes, Window Treatments
Rooms
| Room | Dimensions | Level | Features |
|---|---|---|---|
| Bedroom 1 | 12x12 | First | Ceiling Fan(s) |
| Bedroom 2 | 12x12 | First | Ceiling Fan(s) |
| Bedroom 3 | 12x12 | First | |
| Den | 12x11 | First | |
| Dining Room | 14x14 | First | |
| Great Room | 19x24 | First | |
| Kitchen | 14x16 | First | |
| Master Bathroom | 10x10 | First | Double Vanity, Granite Counters |
| Master Bedroom | 17x15 | First |
Exterior Features
14 items
- Construction Details
- Block
- Exterior
- Awning(s), Lighting, Outdoor Grill, Outdoor Kitchen, Rain Gutters
- Lot Features
- Landscaped, Paved, Waterfront
- Patio And Porch
- Covered, Enclosed, Other, Patio, Porch, Screened
- Pool Features
- Heated, In Ground, Other, Screen Enclosure, Tile, Private
- Private Pool
- Yes
- Roof
- Tile
- Spa
- Yes
- Spa Features
- Heated, In Ground
- View
- Lake, Water
- Waterfront
- Yes
- Waterfront Features
- Lake Front
- Waterview
- Lake, Water
- Windows/Doors
- Window Coverings, Blinds, Drapes, Window Treatments
Community Features
8 items
- Association Amenities
- Clubhouse, Fitness Center, Gated, Other, Playground, Pool, Tennis Court(s)
- Association Fee
- $1200.0
- Association Fee Frequency
- Quarterly
- Community Features
- Gated, Clubhouse, Fitness Center, Pool, Racquetball, Sidewalks, Tennis Court(s), Street Lights
- MLS Area
- 34211 - Bradenton/Lakewood Ranch Area
- Township
- 35
- Financing Terms Available
- Cash, Conventional, FHA, VA Loan
- Roads
- Asphalt
Location
17009 Polo Trail, Bradenton, FL 34211 · 34211 - Bradenton/Lakewood Ranch Area


Neighborhood & Commute
ZIP Code 34211
- Median household income
- $113,934
- Income per person
- $57,301
- Households
- 7,719
- Average household size
- 2.30
- Median age
- 49.6
Source: Walk Score.
Disclosure: Community information and market data powered by Constellation Data Labs. Information is deemed reliable but not guaranteed.
Schools
- Elementary School
- Gullett Elementary
- Middle School
- Dr Mona Jain Middle
- High School
- Lakewood Ranch High
Price & Status History
- Listing updated with changes from the MLS®
- Price changed to $919,000
- Listing first seen on site
- Status changed to Active
Friends & Family
Similar Homes
For sale in Bradenton, single family residence, within 20% of this price.
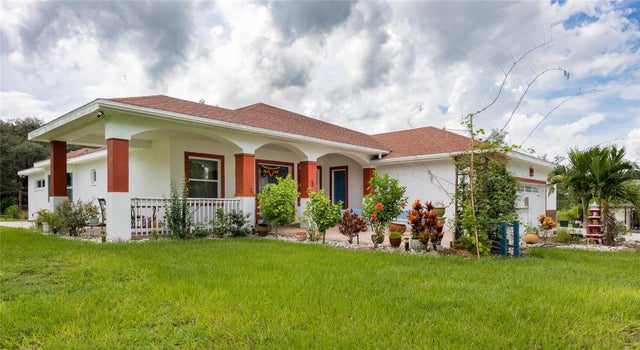 $999,999Single Family Residence For SaleActive4Beds4Total Baths3,278Sqft21750 E STATE ROAD 64BRADENTON, FL 34212ACREAGE Subdivision
 New Listing · 2 weeks on site$999,999Single Family Residence For SaleActive4Beds3Total Baths2,536Sqft4735 CASSIO COURTBRADENTON, FL 34211AZARIO ESPLANADE PH II SUBPH C-O Subdivision
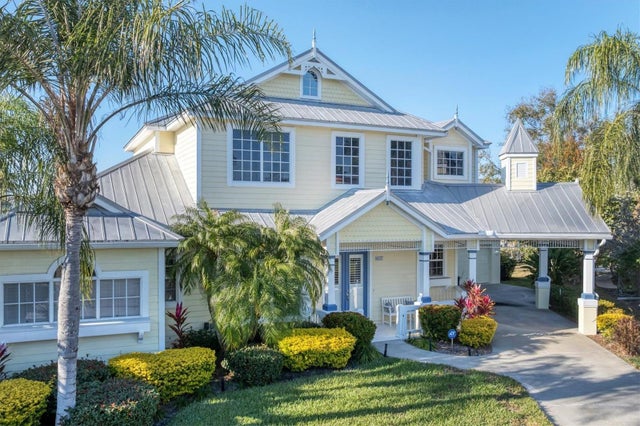 $999,999Single Family Residence For SaleActive4Beds4Total Baths3,061Sqft4627 BARRACUDA DRIVEBRADENTON, FL 34208RIVERDALE REV Subdivision
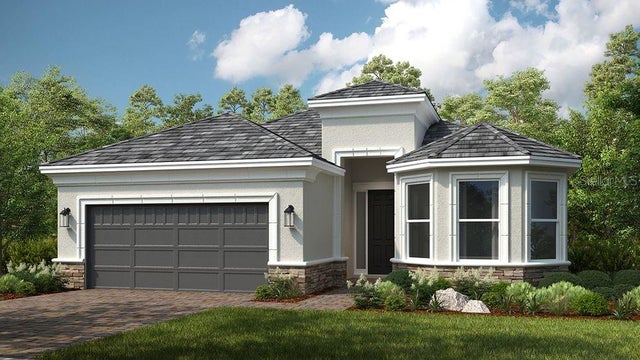 $1,016,059Single Family Residence For SaleActive3Beds3Total Baths2,435Sqft3110 VICENZA COURTBRADENTON, FL 34211AZARIO ESPLANADE Subdivision