

For SaleSingle Family ResidenceActive
1113 Henry Avenue
Lehigh Acres, FL 33972
$394,900
63 Days On Site
- 3Beds
- 2Baths2 full
- 1,800Sq Ft
- $219Per Sq Ft
- 0.5Acres
- 2026Built
- Subdivision
- Lehigh Acres
- County
- Lee
- MLS®
- A4705368
Overview
Back on the market because the previous buyer did not qualify for financing! Stunning 3-bedroom + den home situated on a spacious half-acre lot, offering approximately 1,800 sq. ft. of living area. The seller recently added a fence for added privacy—a benefit for the next owner! NO HOA. This beautifully designed residence features soaring ceilings, impact-resistant windows and doors, and luxurious finishes throughout. The spacious primary suite includes dual vanities and an impressive double shower. The modern kitchen is thoughtfully designed for everyday living and entertaining. Additional features include an outdoor kitchen, a two-car garage, and abundant outdoor space with room for a pool, recreational vehicles, work equipment, or future backyard projects. Conveniently located near schools, shopping, dining, and major roadways. Motivated seller. Closing-cost assistance is available with an acceptable offer.
Listing Snapshot
- Price
- $394,900
- Days On Site
- 63 Days
- Bedrooms
- 3
- Inside Area (SqFt)
- 1,800 sqft
- Total Baths
- 2
- Full Baths
- 2
- Partial Baths
- 0
- Lot Size
- 0.5 Acres
- Year Built
- 2026
- MLS® Number
- A4705368
- Status
- Active
- Property Tax
- $565.66 (2025)
- HOA/Condo/Coop Fees
- N/A
- Sq Ft Source
- Owner
Property Details
General Features
16 items
- Acres
- 0.5
- Attached Garage
- Yes
- Direction Faces
- West
- Foundation
- Block
- Garage
- Yes
- Garage Spaces
- 2
- Home Warranty
- Yes
- Levels
- One
- Parking
- Attached
- Property Condition
- New Construction
- Property Sub Type
- Single Family Residence
- Sewer
- Septic Tank
- SqFt Total
- 2,517
- Utilities
- Electricity Available
- Water Source
- Private, Well
- Zoning
- RS-1
Interior Features
17 items
- Appliances
- Dishwasher, Electric Water Heater, Microwave, Range, Refrigerator, Water Softener
- Cooling
- Central Air
- Flooring
- Ceramic Tile, Tile
- Furnished
- Unfurnished
- Heating
- Central
- Interior
- Eat-in Kitchen, High Ceilings, Open Floorplan, Walk-In Closet(s)
- Laundry Features
- Electric Dryer Hookup, Inside, Laundry Room, Washer Hookup
- Window Features
- Storm Window(s)
Rooms
| Room | Dimensions | Level | Features |
|---|---|---|---|
| Balcony/Porch/Lanai | 27x9 | First | |
| Bedroom 1 | 12x11 | First | |
| Bedroom 2 | 12x11 | First | Ceiling Fan(s) |
| Den | 12x10 | First | Ceiling Fan(s) |
| Dining Room | 10x9 | First | |
| Kitchen | 11x9 | First | |
| Living Room | 9x15 | First | |
| Master Bathroom | 10x9 | First | |
| Master Bedroom | 17x13 | First |
Exterior Features
4 items
- Construction Details
- Stucco
- Exterior
- Outdoor Kitchen
- Roof
- Shingle
- Windows/Doors
- Storm Window(s)
Community Features
5 items
- Community Features
- Street Lights
- MLS Area
- 33972 - Lehigh Acres
- Township
- 44
- Financing Terms Available
- Cash, Conventional, FHA, VA Loan
- Roads
- Paved
Location
1113 Henry Avenue, Lehigh Acres, FL 33972 · 33972 - Lehigh Acres


Neighborhood & Commute
ZIP Code 33972
- Median household income
- $62,333
- Income per person
- $26,336
- Households
- 6,028
- Average household size
- 2.83
- Median age
- 42.1
Source: Walk Score.
Disclosure: Community information and market data powered by Constellation Data Labs. Information is deemed reliable but not guaranteed.
Schools
- Elementary School
- G. Weaver Hipps
- Middle School
- Lehigh Acres Middle School
- High School
- Lehigh Acres High School
Price & Status History
- Listing updated with changes from the MLS®
- Status changed to Active
- Listing first seen on site
Friends & Family
Similar Homes
For sale in Lehigh Acres, single family residence, within 20% of this price.
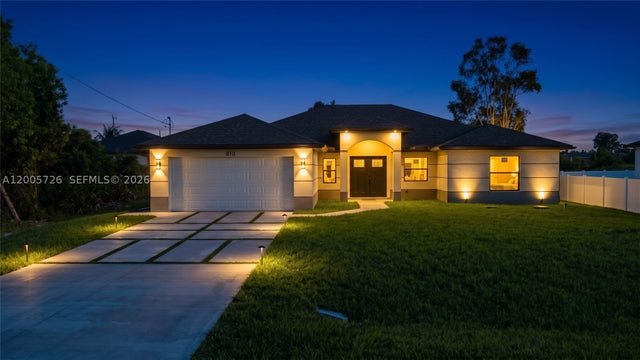 $419,000Single Family Residence For SaleActive4Beds3Total Baths813 Bell Blvd SLehigh Acres, FL 33974N/A Subdivision
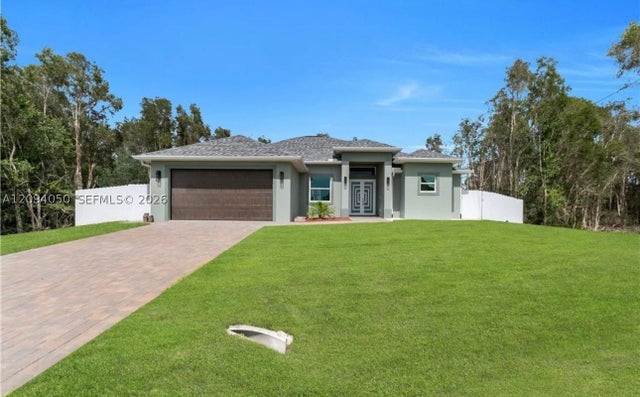 $420,000Single Family Residence For SaleActive3Beds2Total Baths1,630Sqft4205 NORA AVELehigh Acres, FL 33976Lee County Unincorporated Subdivision
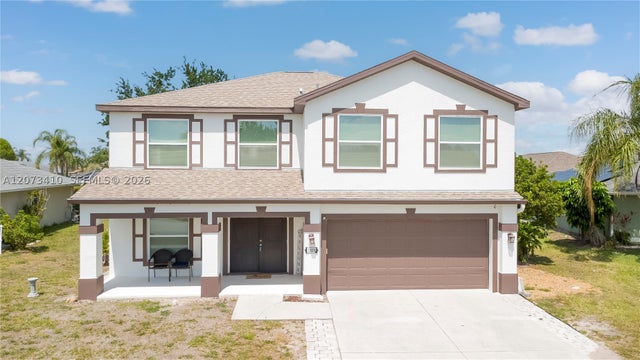 $420,900Single Family Residence For SaleActive4Beds3Total Baths2,524Sqft1509 JUNIOR CTLehigh Acres, FL 33971VARSITY LAKES Subdivision
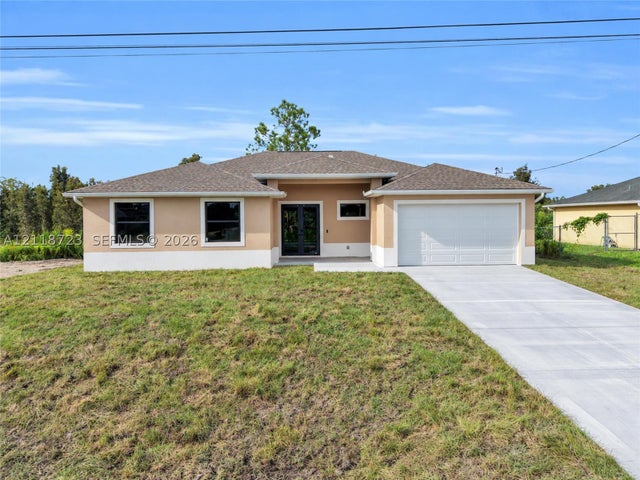 New Listing · 4 days on site$423,900Single Family Residence For SaleActive4Beds3Total Baths2,050Sqft2704 37thLehigh Acres, FL 33976Lehigh Acres Subdivision