

For SaleCondominiumActive
9226 Midnight Pass Road 3b
Sarasota, FL 34242
$650,000
74 Days On Site
- 2Beds
- 2Baths2 full
- 1,223Sq Ft
- $531Per Sq Ft
- 1982Built
- Subdivision
- Castaway Cove
- County
- Sarasota
- MLS®
- A4704691
Overview
It's time to SIMPLIFY! Sun. Sand. Surf. Fantastic Opportunity and sure to impress! The last unit in this community sold for 800,000. Welcome to this completely renovated residence at Castaway Cove, a boutique waterfront condominium community tucked away on the quiet south end of Siesta Key, just a short walk to Turtle Beach. This second-floor unit offers a rare coastal vantage point with sweeping views of Blind Pass Lagoon, the Intracoastal Waterway, and the Gulf of Mexico, delivering a rarely found three-water perspective. Morning light reflects across the lagoon, afternoons might feature manatees or dolphins, and evenings are reserved for unforgettable sunsets over the Gulf. Dock space is potentially available for boating enthusiasts, and the calm lagoon waters provide ideal conditions for kayaking and paddleboarding from Castaway’s private launch toward the newly-opened Midnight Pass. The residence has been remodeled wall to wall and floor to ceiling since 2020, with thoughtful attention to both design and infrastructure. The open floor plan blends the kitchen, dining, and living areas seamlessly, allowing water views to take center stage from nearly every angle. Porcelain tile flooring runs throughout the entire unit, creating a clean, cohesive look that complements the seaside setting. The kitchen features shaker-style Providence White cabinetry with glass-front display cabinets and interior lighting, a pantry with pull-out shelving, Pompeii Quartz countertops, a Glazzio tile backsplash, and updated appliances including refrigerator, range, dishwasher, built-in microwave, washer, dryer, and HVAC system. The primary suite, perched above Blind Pass, is a serene retreat with crown molding, solid core doors, and custom closet systems with mirrored panels. The ensuite bath offers dual vanities topped with Pompeii Quartz, a walk-in shower with glass enclosure, tiled bench, multiple body jets, subway tile walls, and subtle motion-sensor lighting. The guest suite, with views of the ICW, features a barn door entry and a bath with cast-iron tub and quartz-topped vanity. A screened lanai extends the living space outdoors with porcelain tile flooring, a tongue-and-groove ceiling, new screens and railings, and tranquil water views that invite morning coffee or evening relaxation. Additional features include recessed lighting throughout, ceiling fans, a woven dining area chandelier, sheer and room-darkening solar shades, Schlage door lock, Ring doorbell, and Nest thermostat. Castaway Cove is a low-density community of just eight residences offering ample parking, professional management, and exceptionally low association fees. Recent community improvements include a new seawall, refreshed landscaping, updated exterior lighting and irrigation system, and a freshly painted building. The two-story structure is NOT subject to a Milestone Inspection.
Listing Snapshot
- Price
- $650,000
- Days On Site
- 74 Days
- Bedrooms
- 2
- Inside Area (SqFt)
- 1,223 sqft
- Total Baths
- 2
- Full Baths
- 2
- Partial Baths
- 0
- Lot Size
- N/A
- Year Built
- 1982
- MLS® Number
- A4704691
- Status
- Active
- Property Tax
- $4,453.48 (2025)
- HOA/Condo/Coop Fees
- $500 Monthly
- Sq Ft Source
- Public Records
Property Details
General Features
13 items
- Direction Faces
- East
- Foundation
- Slab
- Levels
- One
- Number Of Stories
- 1
- Parking
- Open
- Pets
- Yes
- Property Sub Type
- Condominium
- Security
- Fire Alarm, Smoke Detector(s)
- Sewer
- Public Sewer
- SqFt Total
- 1,388
- Utilities
- Cable Available, Cable Connected, Electricity Connected, Sewer Connected
- Water Source
- Public
- Zoning
- RMF3
Interior Features
12 items
- Appliances
- Dishwasher, Disposal, Dryer, Exhaust Fan, Microwave, Range, Refrigerator, Tankless Water Heater, Washer
- Cooling
- Central Air
- Flooring
- Tile
- Furnished
- Unfurnished
- Heating
- Electric
- Interior
- Eat-in Kitchen, Open Floorplan, Stone Counters
- Laundry Features
- Inside
- Window Features
- Blinds
Rooms
| Room | Dimensions | Level | Features |
|---|---|---|---|
| Bedroom 2 | 11x12 | ||
| Kitchen | 15x9 | ||
| Living Room | 24x18 | ||
| Master Bedroom | 12x12 |
Exterior Features
10 items
- Construction Details
- Block, Brick, Concrete
- Exterior
- Balcony, Dock
- Lot Features
- Near Public Transit, Waterfront
- Patio And Porch
- Covered, Porch, Screened
- Roof
- Shingle
- View
- Water
- Waterfront
- Yes
- Waterfront Features
- Lagoon
- Waterview
- Water
- Windows/Doors
- Blinds
Community Features
5 items
- Association Fee Frequency
- Monthly
- Community Features
- Street Lights
- MLS Area
- 34242 - Sarasota/Crescent Beach/Siesta Key
- Financing Terms Available
- Cash, Conventional
- Roads
- Paved
Location
9226 Midnight Pass Road 3b, Sarasota, FL 34242 · 34242 - Sarasota/Crescent Beach/Siesta Key


Neighborhood & Commute
ZIP Code 34242
- Median household income
- $117,603
- Income per person
- $109,238
- Households
- 4,295
- Average household size
- 1.88
- Median age
- 66.2
Source: Walk Score.
Disclosure: Community information and market data powered by Constellation Data Labs. Information is deemed reliable but not guaranteed.
Price & Status History
- Listing updated with changes from the MLS®
- Price changed to $650,000
- Status changed to Active
- Listing first seen on site
Friends & Family
Similar Homes
For sale in Sarasota, condominium, within 20% of this price.
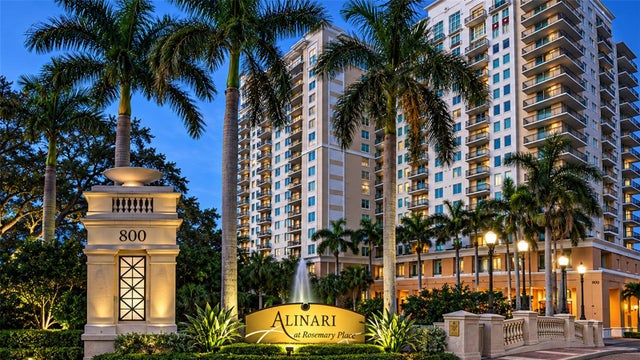 $699,000Condominium For SaleActive2Beds2Total Baths1,734Sqft800 N TAMIAMI TRAIL 321SARASOTA, FL 34236ALINARI Subdivision
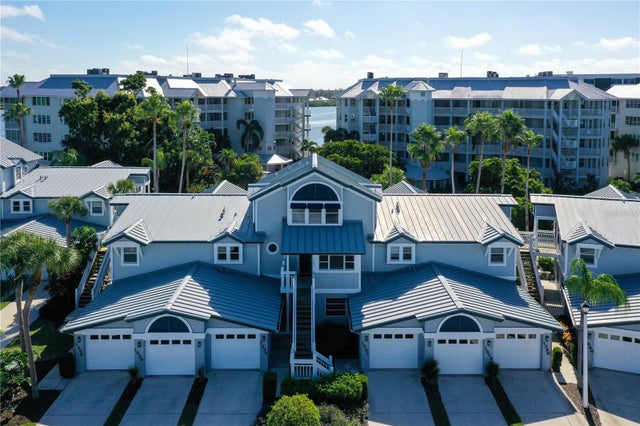 $699,000Condominium For SaleActive2Beds2Total Baths1,280Sqft1328 SIESTA BAYSIDE DRIVE 1328CSARASOTA, FL 34242GULF & BAY CLUB BAYSIDE Subdivision
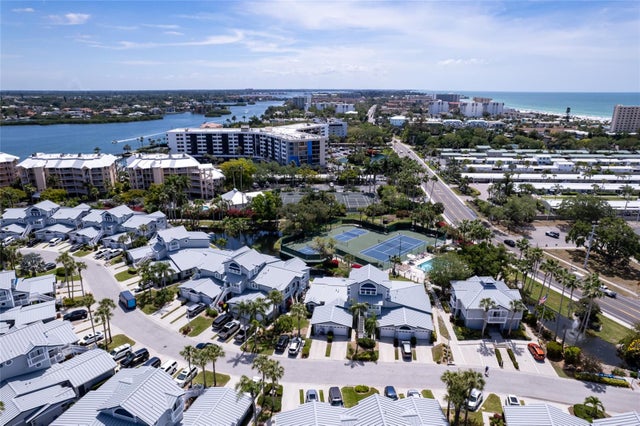 $699,000Condominium For SaleActive2Beds2Total Baths1,130Sqft1220 SIESTA BAYSIDE DRIVE 1220-ASARASOTA, FL 34242GULF & BAY CLUB BAYSIDE Subdivision
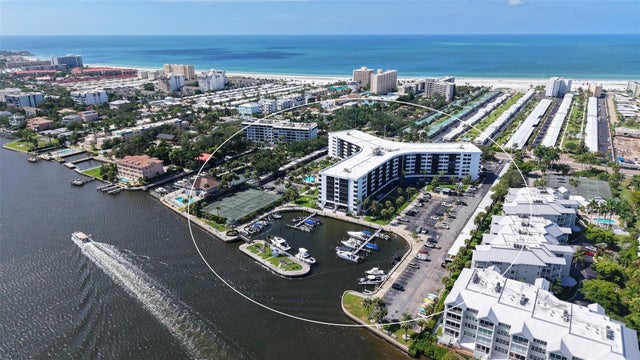 $699,900Condominium For SaleActive2Beds2Total Baths1,056Sqft5855 MIDNIGHT PASS ROAD 605SARASOTA, FL 34242HARBOR TOWERS Y & R Subdivision