

For SaleCondominiumActive
1006 Longfellow Court
Sarasota, FL 34243
$170,000
68 Days On Site
- 3Beds
- 3Baths2 full, 1 half
- 1,408Sq Ft
- $121Per Sq Ft
- 16.25Acres
- 1979Built
- Subdivision
- Shadybrook Village Condo Cb3/68 Amd Or
- County
- Manatee
- MLS®
- A4704686
Overview
COMPLETELY REMODELED FROM TOP TO BOTTOM! This stunning 3-bedroom, 2.5-bath townhome in Shadybrook Village is truly move-in ready with extensive upgrades throughout. Enjoy brand-new tile and engineered wood flooring, new baseboards, doors, ceiling fans, lighting, window blinds, fresh paint, and recessed LED lighting. The beautifully updated kitchen features granite countertops, soft-close cabinetry, brand-new Whirlpool appliances, and an open layout flowing into the spacious great room, dining area, and breakfast nook. Upstairs, all three bedrooms offer added privacy, including a spacious primary suite with double closets. The remodeled bathrooms feature granite countertops and sleek frameless glass shower doors. Shadybrook Village offers a community pool, tennis courts, playground, and clubhouse. Conveniently located near UTC, downtown Sarasota, SRQ Airport, The Ringling, USF Sarasota-Manatee, Ringling College, restaurants, shopping, and Sarasota’s beautiful Gulf beaches. Everything has been done—move in and enjoy!
Listing Snapshot
- Price
- $170,000
- Days On Site
- 68 Days
- Bedrooms
- 3
- Inside Area (SqFt)
- 1,408 sqft
- Total Baths
- 3
- Full Baths
- 2
- Partial Baths
- 1
- Lot Size
- 16.25 Acres
- Year Built
- 1979
- MLS® Number
- A4704686
- Status
- Active
- Property Tax
- $2,482.39 (2025)
- HOA/Condo/Coop Fees
- $634 monthly
- Sq Ft Source
- Public Records
Property Details
General Features
13 items
- Acres
- 16.25
- Direction Faces
- East
- Foundation
- Slab
- Levels
- Two
- Number Of Stories
- 2
- Parking
- Assigned, Guest
- Pets
- Yes
- Property Sub Type
- Condominium
- Sewer
- Public Sewer
- SqFt Total
- 1,408
- Utilities
- Cable Available, Electricity Connected
- Water Source
- Public
- Zoning
- PDR
Interior Features
14 items
- Appliances
- Dishwasher, Electric Water Heater, Range, Refrigerator
- Cooling
- Central Air
- Flooring
- Ceramic Tile, Wood
- Furnished
- Unfurnished
- Heating
- Central
- Interior
- Open Floorplan, Stone Counters
- Laundry Features
- Inside
- Window Features
- Blinds
Rooms
| Room | Dimensions | Level | Features |
|---|---|---|---|
| Bedroom 2 | 10x12 | Second | |
| Bedroom 3 | 12x11 | Second | |
| Dining Room | 12x14 | First | |
| Kitchen | 10x19 | First | |
| Living Room | 14x16 | First | |
| Master Bedroom | 14x16 | Second |
Exterior Features
5 items
- Construction Details
- Block, Stucco
- Exterior
- Lighting
- Fencing
- Fenced
- Roof
- Shingle
- Windows/Doors
- Blinds
Community Features
7 items
- Association Fee
- $634.0
- Association Fee Frequency
- Monthly
- Community Features
- Pool, Tennis Court(s)
- MLS Area
- 34243 - Sarasota
- Township
- 35
- Financing Terms Available
- Cash, Conventional, VA Loan
- Roads
- Paved
Location
1006 Longfellow Court, Sarasota, FL 34243 · 34243 - Sarasota


Neighborhood & Commute
ZIP Code 34243
- Median household income
- $73,975
- Income per person
- $45,533
- Households
- 16,499
- Average household size
- 2.05
- Median age
- 51.4
Source: Walk Score.
Disclosure: Community information and market data powered by Constellation Data Labs. Information is deemed reliable but not guaranteed.
Price & Status History
- Listing updated with changes from the MLS®
- Price changed to $170,000
- Status changed to Active
- Listing first seen on site
Friends & Family
Similar Homes
For sale in Sarasota, condominium, within 20% of this price.
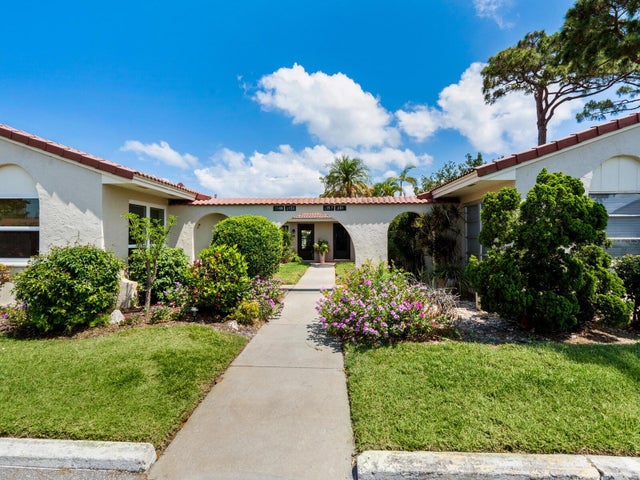 $189,000Condominium For SaleActive2Beds2Total Baths1,008Sqft2153 PUEBLO CIRCLE V14SARASOTA, FL 34231WOODSIDE VILLAGE WEST Subdivision
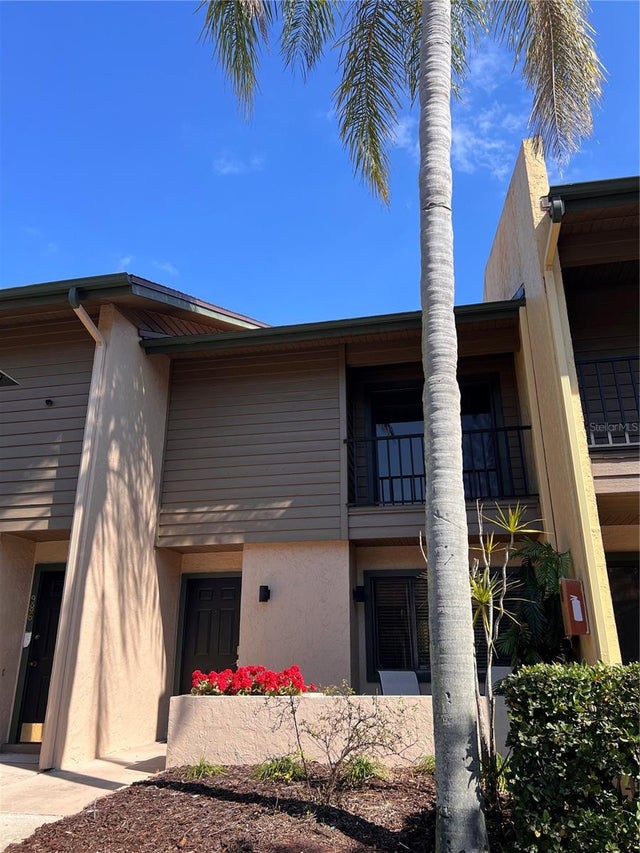 $189,200Condominium For SaleActive2Beds3Total Baths1,263Sqft984 SUNRIDGE DRIVE J3SARASOTA, FL 34234SUNRIDGE Subdivision
 $190,000Condominium For SaleActive2Beds2Total Baths1,500Sqft1141 MERLE WAY 14SARASOTA, FL 34232GLEN OAKS RIDGE VILLAS 1 Subdivision
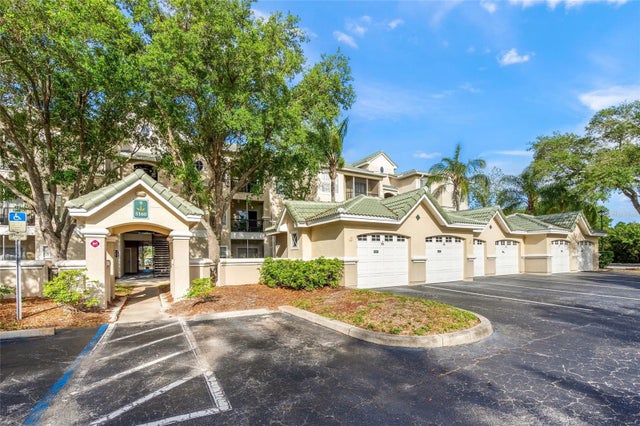 $192,900Condominium For SaleActive1Beds1Total Baths843Sqft5160 NORTHRIDGE ROAD 302SARASOTA, FL 34238SERENADE ON PALMER RANCH Subdivision