

For SaleCondominiumActive
2153 Pueblo Circle V14
Sarasota, FL 34231
$189,000
288 Days On Site
- 2Beds
- 2Baths2 full
- 1,008Sq Ft
- $188Per Sq Ft
- 1972Built
- Subdivision
- Woodside Village West
- County
- Sarasota
- MLS®
- A4679111
Overview
Located in the heart of Sarasota, this ground floor 2/2 villa is very comfortable, manageable and private. Tucked away in a private courtyard, this villa has been lovingly maintained and upgraded by its owner. The windows and sliding glass door were replaced in 2016 with PGT vinyl frame impact double hung windows and impact sliding glass in the sliding door. The HVAC unit was replaced in 2022. The interior of the entire villa was freshly painted in 2022. The kitchen has cabinets galore and plenty of counter space. The laundry closet has a washer and dryer and storage space. The side door in the kitchen and the slider in the dining area lead to the private patio in the back of the villa. With permission from the Association, this patio can be screened in. There is a large walk in the closet off of the primary bedroom plus an ensuite bath with a large vanity and a step-in shower. Grab bars have already been installed in the shower. There is a full guest bath with tub/shower. More closet space and storage in the second bedroom plus in the large hallway closet. This active 55+ community has a swimming pool. Each unit has its own parking space plus guest spots. There are a total of 48 units in this private enclave. Conveniently located close to shopping, restaurants, medical offices and houses of worship plus only a few miles away from America's #1 Beach at Siesta Key. Being sold furnished, this villa is move in ready.
Listing Snapshot
- Price
- $189,000
- Days On Site
- 288 Days
- Bedrooms
- 2
- Inside Area (SqFt)
- 1,008 sqft
- Total Baths
- 2
- Full Baths
- 2
- Partial Baths
- 0
- Lot Size
- N/A
- Year Built
- 1972
- MLS® Number
- A4679111
- Status
- Active
- Property Tax
- $2,363 (2025)
- HOA/Condo/Coop Fees
- $1,594 monthly
- Sq Ft Source
- Public Records
Property Details
General Features
12 items
- Direction Faces
- South
- Foundation
- Slab
- Levels
- One
- Number Of Stories
- 1
- Pets
- No
- Property Sub Type
- Condominium
- Sewer
- Public Sewer
- SqFt Total
- 1,106
- Style
- Courtyard
- Utilities
- Cable Available, Cable Connected, Electricity Connected, Sewer Connected, Water Connected
- Water Source
- None
- Zoning
- RMF2
Interior Features
14 items
- Appliances
- Dishwasher, Dryer, Electric Water Heater, Microwave, Range, Refrigerator, Washer, Water Softener
- Cooling
- Central Air
- Flooring
- Ceramic Tile
- Furnished
- Furnished
- Heating
- Central
- Interior
- Walk-In Closet(s)
- Laundry Features
- In Kitchen, Laundry Closet
- Window Features
- Double Pane Windows, Drapes
Rooms
| Room | Dimensions | Level | Features |
|---|---|---|---|
| Bathroom 2 | 7x5 | First | |
| Bedroom 2 | 11x10 | First | Ceiling Fan(s) |
| Kitchen | 13x9 | First | |
| Living Room | 15x15 | First | Ceiling Fan(s) |
| Master Bathroom | 10x7 | First | |
| Master Bedroom | 16x12 | First |
Exterior Features
9 items
- Construction Details
- Block, Stucco
- Exterior
- Courtyard
- Fencing
- Chain Link
- Lot Features
- Cul-De-Sac, Landscaped, Near Public Transit, Paved, Private
- Patio And Porch
- Patio
- Roof
- Concrete, Tile
- View
- Trees/Woods
- Waterview
- Trees/Woods
- Windows/Doors
- Double Pane Windows, Drapes
Community Features
6 items
- Community Features
- Pool
- MLS Area
- 34231 - Sarasota/Gulf Gate Branch
- Senior Community
- Yes
- Township
- 37S
- Financing Terms Available
- Cash, Conventional
- Roads
- Asphalt
Location
2153 Pueblo Circle V14, Sarasota, FL 34231 · 34231 - Sarasota/Gulf Gate Branch


Neighborhood & Commute
ZIP Code 34231
- Median household income
- $71,306
- Income per person
- $52,527
- Households
- 17,029
- Average household size
- 1.95
- Median age
- 54.1
Source: Walk Score.
Disclosure: Community information and market data powered by Constellation Data Labs. Information is deemed reliable but not guaranteed.
Price & Status History
- Listing updated with changes from the MLS®
- Price changed to $189,000
- Listing first seen on site
- Status changed to Active
Friends & Family
Similar Homes
For sale in Sarasota, condominium, within 20% of this price.
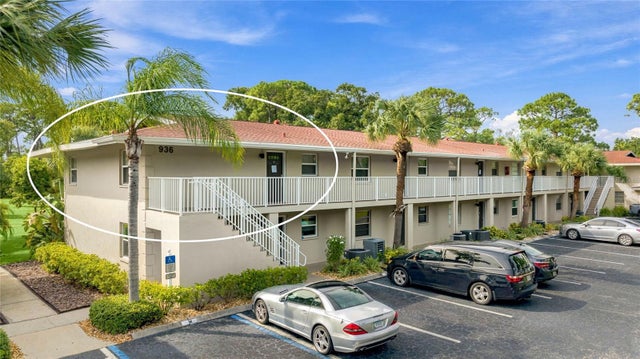 New Listing · 3 weeks on site$217,900Condominium For SaleActive1Beds1Total Baths920Sqft936 LA COSTA CIRCLE 10SARASOTA, FL 34237PARK VIEW Subdivision
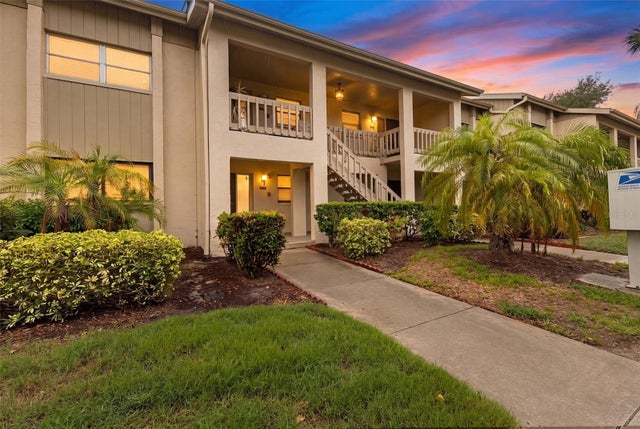 $218,000Condominium For SaleActive2Beds2Total Baths1,128Sqft7143 WOOD CREEK DRIVE 203SARASOTA, FL 34231WOODSIDE TERRACE PH 1 Subdivision
 $218,000Condominium For SaleActive2Beds2Total Baths1,125Sqft5785 SUMMER SIDE LANE 4ASARASOTA, FL 34231SUMMERSIDE Subdivision
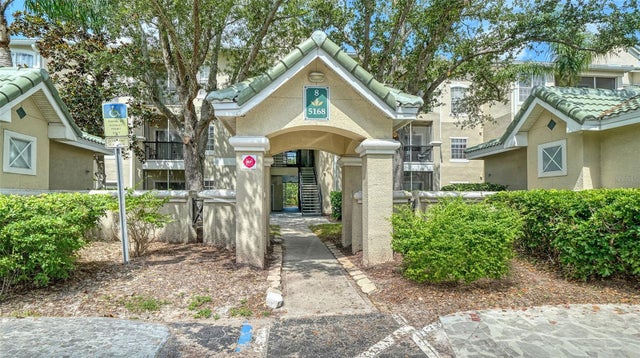 New Listing · 3 weeks on site$218,500Condominium For SaleActive2Beds2Total Baths1,163Sqft5168 NORTHRIDGE ROAD 103SARASOTA, FL 34238SERENADE ON PALMER RANCH Subdivision