

For SaleCondominiumActive
311 Sapphire Lake Drive 202
Bradenton, FL 34209
$1,000,000
84 Days On Site
- 3Beds
- 3Baths3 full
- 2,780Sq Ft
- $360Per Sq Ft
- 0.14Acres
- 2012Built
- Subdivision
- Harbour Isle
- County
- Manatee
- MLS®
- A4703371
Overview
Discover effortless island living in this beautifully appointed 3-bedroom, 3-bathroom Harbour Isle condo featuring the sought-after Harbour Retreat floorplan, a den, sunroom, retreat, and two private balconies overlooking a lush green sanctuary. Spacious 2 car garage and a private elevator to all 3 floors.
Offered turnkey furnished, this move-in-ready residence combines sophisticated coastal style with comfortable, functional living. The open-concept great room is enhanced by soaring cathedral ceilings and tropical paddle fans, creating an inviting setting for relaxing and entertaining. The spacious eat-in kitchen features elegant stone countertops, ample cabinetry, and a wine refrigerator, while the adjoining dining room provides a dedicated space for memorable dinners and gatherings.
The thoughtfully designed floor plan offers exceptional flexibility. The primary suite is a private retreat with an en-suite bathroom featuring a luxurious soaking tub, walk-in shower, dual vanities, and two walk-in closets. A second bedroom offers its own en-suite bath, while the third full bathroom provides convenient hallway access. There is also a third bedroom with twin beds. The additional den, sunroom, and retreat create versatile spaces for a home office, guests, hobbies, reading, or simply enjoying the relaxed Florida lifestyle.
Built for comfort and peace of mind, this residence features impact-rated windows and doors, LEED certification, and an HVAC system installed in 2023. Two balconies extend the living space outdoors and provide wonderful opportunities to enjoy the tropical surroundings, green sanctuary views, and coastal breezes.
Located within the desirable gated Harbour Isle community, residents enjoy an exceptional collection of amenities at the private Beach Club, including a workout room, yoga lawn, pavilion, and beach access on Anna Maria Sound with kayaks available for residents' use. Whether you're looking for a full-time residence, vacation getaway, or turnkey coastal retreat, Harbour Isle offers the ideal combination of resort-style amenities, natural beauty, and proximity to the Gulf beaches.
And the location is hard to beat. Cross the bridge and you're on Anna Maria Island, surrounded by the area's famous sugar-sand beaches, charming beach shops, casual waterfront eateries, fresh Gulf seafood, award-winning burgers, and fine dining. Just outside the community entrance are The Compass Hotel, a marina, and Floridays Restaurant, making dining, boating, and island adventures remarkably convenient.
Listing Snapshot
- Price
- $1,000,000
- Days On Site
- 84 Days
- Bedrooms
- 3
- Inside Area (SqFt)
- 2,780 sqft
- Total Baths
- 3
- Full Baths
- 3
- Partial Baths
- 0
- Lot Size
- 0.14 Acres
- Year Built
- 2012
- MLS® Number
- A4703371
- Status
- Active
- Property Tax
- $15,960.79 (2025)
- HOA/Condo/Coop Fees
- $418 monthly
- Sq Ft Source
- Public Records
Property Details
General Features
19 items
- Acres
- 0.14
- Attached Garage
- Yes
- Direction Faces
- East
- Foundation
- Slab
- Garage
- Yes
- Garage Spaces
- 2
- Green Energy Efficient
- Construction, Windows
- Levels
- Three Or More
- Number Of Stories
- 2
- Parking
- Garage Door Opener, Garage Faces Side, Guest, Attached
- Pets
- Cats OK, Dogs OK
- Property Sub Type
- Condominium
- Security
- Gated Community, Security Gate, Smoke Detector(s)
- Sewer
- Public Sewer
- SqFt Total
- 3,468
- Style
- Key West
- Utilities
- Cable Available, Cable Connected, Electricity Connected, Sewer Connected
- Water Source
- Public
- Zoning
- PDP
Interior Features
17 items
- Appliances
- Dishwasher, Disposal, Dryer, Electric Water Heater, Microwave, Range, Refrigerator, Washer
- Cooling
- Central Air
- Flooring
- Carpet, Ceramic Tile, Hardwood
- Heating
- Central, Electric
- Interior
- Elevator, Cathedral Ceiling(s), High Ceilings, Open Floorplan, Walk-In Closet(s)
- Laundry Features
- Inside, Laundry Room
- Spa
- Yes
Rooms
| Room | Dimensions | Level | Features |
|---|---|---|---|
| Balcony/Porch/Lanai | 10x4 | Second | |
| Bedroom 2 | 12x11 | Second | |
| Bedroom 3 | 12x11 | Second | |
| Bonus Room | 11x11 | Third | |
| Den | 10x11 | Second | |
| Dinette | 11x19 | Second | |
| Dining Room | 10x11 | Second | |
| Great Room | 17x24 | Second | Ceiling Fan(s) |
| Kitchen | 12x9 | Second | Granite Counters, Stone Counters |
| Master Bedroom | 12x15 | Second |
Exterior Features
10 items
- Construction Details
- Cement Siding, HardiPlank Type
- Exterior
- Lighting, Outdoor Kitchen, Playground, Private Entrance
- Other Structures
- Boat House
- Patio And Porch
- Enclosed
- Pool Features
- Heated, In Ground
- Roof
- Tile
- Spa
- Yes
- Spa Features
- Heated, In Ground
- View
- Park/Greenbelt
- Waterview
- Park/Greenbelt
Community Features
8 items
- Association Amenities
- Clubhouse, Fitness Center, Gated, Playground, Pool, Security
- Additional Association Fee
- $418.0
- Additional Association Fee Frequency
- Monthly
- Community Features
- Gated, Clubhouse, Fitness Center, Playground, Restaurant
- MLS Area
- 34209 - Bradenton/Palma Sola
- Township
- 34S
- Financing Terms Available
- Cash, Conventional
- Roads
- Paved
Location
311 Sapphire Lake Drive 202, Bradenton, FL 34209 · 34209 - Bradenton/Palma Sola


Neighborhood & Commute
ZIP Code 34209
- Median household income
- $77,134
- Income per person
- $46,151
- Households
- 17,223
- Average household size
- 2.06
- Median age
- 58.5
Source: Walk Score.
Disclosure: Community information and market data powered by Constellation Data Labs. Information is deemed reliable but not guaranteed.
Schools
- Elementary School
- Ida M. Stewart Elementary
- Middle School
- Martha B. King Middle
- High School
- Manatee High
Price & Status History
- Listing updated with changes from the MLS®
- Listing first seen on site
- Status changed to Active
Friends & Family
Similar Homes
For sale in Bradenton, condominium, within 20% of this price.
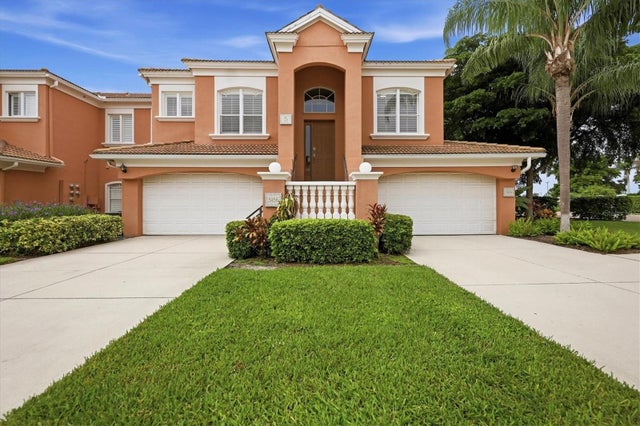 $999,000Condominium For SaleActive4Beds4Total Baths2,719Sqft5458 46TH COURT WBRADENTON, FL 34210ACADEMY PARK PH II & III Subdivision
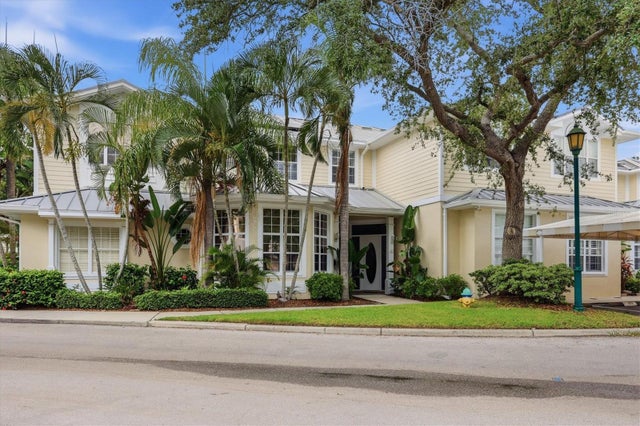 $999,000Condominium For SaleActive3Beds4Total Baths3,046Sqft3409 54TH DRIVE W 103BRADENTON, FL 34210BOLLETTIERI RESORT VILLAS XII Subdivision
 New Listing · a week on site$1,050,000Condominium For SaleActive4Beds3Total Baths2,206Sqft348 SAPPHIRE LAKE DRIVE 101BRADENTON, FL 34209MANGROVE WALK ON HARBOUR ISLE PH 5 Subdivision
 $1,099,000Condominium For SaleActive3Beds3Total Baths3,277Sqft12 TIDY ISLAND BOULEVARDBRADENTON, FL 34210TIDY ISLAND PH I Subdivision