

For SaleCondominiumActive
258 Sapphire Lake Drive 202
Bradenton, FL 34209
$889,000
186 Days On Site
- 3Beds
- 2Baths2 full
- 2,072Sq Ft
- $429Per Sq Ft
- 0.14Acres
- 2013Built
- Subdivision
- Harbour Isle
- County
- Manatee
- MLS®
- A4692418
Overview
Tucked into the exclusive Mangrove Walk enclave of Harbour Isle, this 3BD/2BA condo offers a gracious take on coastal living—just before the bridge to Anna Maria Island, in a gated waterfront community that feels worlds away. Inside, sunlight pours through expansive windows framing serene views of Sapphire Lake. Soaring ceilings, beamed detailing, and soft shiplap accents lend a sense of easy sophistication, while the open layout invites the kind of unhurried days the coast is known for. The kitchen is the natural heart of the home, anchored by an oversized island and finished with stainless appliances and generous cabinetry—designed for slow mornings and long evenings alike, flowing effortlessly into the dining and living spaces. The primary suite is a quiet retreat, with water views, dual vanities, and ample closet space. A flexible den offers room to work, read, or welcome guests. Step out to the screened back porch for your private slice of the tropics—an ideal spot to linger over coffee or sunset cocktails. A private elevator and attached two-car garage round out the thoughtful details. Life at Harbour Isle unfolds around the stunning Beach Club on Anna Maria Sound, where a sky bar and social lounge, resort-style pool and spa, fitness center, fire pit, private beach, and kayak launches set the tone. Walking and biking trails wind through the community, with additional neighborhood pools, grills, and on-site dining never far. Just beyond the gates, the Compass Hotel marina and Margaritaville-inspired Floridays restaurant complete the picture. A rare opportunity to live the island life—gracefully, and just minutes from Anna Maria.
Listing Snapshot
- Price
- $889,000
- Days On Site
- 186 Days
- Bedrooms
- 3
- Inside Area (SqFt)
- 2,072 sqft
- Total Baths
- 2
- Full Baths
- 2
- Partial Baths
- 0
- Lot Size
- 0.14 Acres
- Year Built
- 2013
- MLS® Number
- A4692418
- Status
- Active
- Property Tax
- $12,831.21 (2025)
- HOA/Condo/Coop Fees
- $1,117.48 monthly
- Sq Ft Source
- Public Records
Property Details
General Features
17 items
- Acres
- 0.14
- Attached Garage
- Yes
- Direction Faces
- East
- Foundation
- Slab
- Garage
- Yes
- Garage Spaces
- 2
- Levels
- Two
- Number Of Stories
- 2
- Parking
- Garage Faces Side, Attached
- Pets
- Yes
- Property Sub Type
- Condominium
- Security
- Gated Community
- Sewer
- Public Sewer
- SqFt Total
- 2,918
- Utilities
- Underground Utilities
- Water Source
- Public
- Zoning
- PDP
Interior Features
19 items
- Appliances
- Dishwasher, Disposal, Dryer, Microwave, Range, Refrigerator, Washer
- Cooling
- Central Air
- Flooring
- Tile
- Furnished
- Unfurnished
- Heating
- Central
- Interior
- Elevator, Crown Molding, High Ceilings, Open Floorplan, Walk-In Closet(s)
- Laundry Features
- Laundry Room
Rooms
| Room | Dimensions | Level | Features |
|---|---|---|---|
| Balcony/Porch/Lanai | 13x13 | ||
| Bathroom 1 | 11x5 | ||
| Bedroom 1 | 13x11 | Ceiling Fan(s) | |
| Bedroom 2 | 13x11 | Ceiling Fan(s) | |
| Den | 12x12 | Third | Ceiling Fan(s) |
| Dining Room | 13x9 | ||
| Foyer | 11x8 | ||
| Kitchen | 13x13 | Kitchen Island | |
| Laundry | 9x7 | ||
| Living Room | 20x14 | Ceiling Fan(s) | |
| Master Bathroom | 10x9 | Double Vanity | |
| Master Bedroom | 22x13 | Ceiling Fan(s) |
Exterior Features
10 items
- Construction Details
- Block, HardiPlank Type
- Exterior
- Lighting
- Lot Features
- Paved
- Patio And Porch
- Covered, Front Porch, Rear Porch, Screened
- Pool Features
- Heated, In Ground
- Roof
- Metal, Tile
- View
- Lake, Water
- Waterfront Features
- Lake Privileges
- Waterview
- Lake, Water
- Windows/Doors
- French Doors
Community Features
9 items
- Association Fee
- $418.48
- Association Fee Frequency
- Monthly
- Additional Association Fee
- $699.0
- Additional Association Fee Frequency
- Monthly
- Community Features
- Gated, Clubhouse, Fitness Center, Pool, Restaurant, Sidewalks, Street Lights
- MLS Area
- 34209 - Bradenton/Palma Sola
- Township
- 34S
- Financing Terms Available
- Cash, Conventional
- Roads
- Paved
Location
258 Sapphire Lake Drive 202, Bradenton, FL 34209 · 34209 - Bradenton/Palma Sola


Neighborhood & Commute
ZIP Code 34209
- Median household income
- $77,134
- Income per person
- $46,151
- Households
- 17,223
- Average household size
- 2.06
- Median age
- 58.5
Source: Walk Score.
Disclosure: Community information and market data powered by Constellation Data Labs. Information is deemed reliable but not guaranteed.
Price & Status History
- Listing updated with changes from the MLS®
- Price changed to $889,000
- Listing first seen on site
- Status changed to Active
Friends & Family
Similar Homes
For sale in Bradenton, condominium, within 20% of this price.
 New Listing · 2 weeks on site$890,000Condominium For SaleActive3Beds3Total Baths2,039Sqft5531 46TH COURT WBRADENTON, FL 34210ACADEMY PARK PH IV & V Subdivision
 $900,000Condominium For SaleActive3Beds3Total Baths2,039Sqft5523 46TH COURT WBRADENTON, FL 34210ACADEMY PARK PH IV & V Subdivision
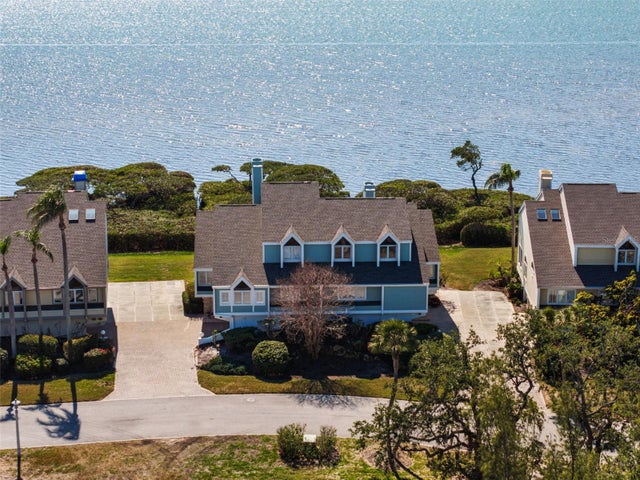 $875,000Condominium For SaleActive3Beds3Total Baths3,069Sqft73 TIDY ISLAND BOULEVARD 73BRADENTON, FL 34210TIDY ISLAND PH II Subdivision
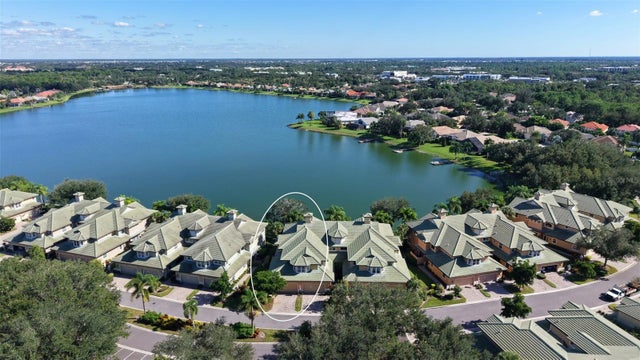 $875,000Condominium For SaleActive3Beds4Total Baths2,963Sqft6531 MOORINGS POINT CIRCLE 201BRADENTON, FL 34202THE MOORINGS AT EDGEWATER Subdivision