

For SaleSingle Family ResidenceActive
12225 Whisper Lake Drive
Bradenton, FL 34211
$455,000
85 Days On Site
- 3Beds
- 2Baths2 full
- 1,932Sq Ft
- $236Per Sq Ft
- 0.27Acres
- 2015Built
- Subdivision
- Eagle Trace Ph I
- County
- Manatee
- MLS®
- A4703293
Overview
PRICED TO SELL! Close and move into this home as your primary residence before the end of 2026 to be eligible for the new real estate tax exemption. Welcome to this beautifully maintained Eagle Trace home offering over 1,900 square feet of thoughtfully designed living space, a desirable 3-bedroom-plus-den layout, a spacious 2-car garage and an oversized cul-de-sac lot. Built in 2015 by Neal Communities, this open-concept floor plan features granite countertops, tile flooring throughout, and comfortable gathering areas that flow easily for everyday living and entertaining. Enjoy Florida living from the screened lanai overlooking a private lot with a pond view, ideally positioned on a quiet half cul-de-sac for added privacy and a welcoming neighborhood feel. Eagle Trace is a gated, resort-style community just east of I-75 off State Road 64, offering convenient access to Lakewood Ranch amenities, shopping, dining, schools, and commuter routes while maintaining a peaceful residential setting. Residents enjoy community amenities including a pool and spa, clubhouse, tennis courts, dog park, and walking trails. With no CDD, a low HOA, and an ideal location near everything Lakewood Ranch has, this home delivers exceptional value, comfort, and lifestyle.
Listing Snapshot
- Price
- $455,000
- Days On Site
- 85 Days
- Bedrooms
- 3
- Inside Area (SqFt)
- 1,932 sqft
- Total Baths
- 2
- Full Baths
- 2
- Partial Baths
- 0
- Lot Size
- 0.27 Acres
- Year Built
- 2015
- MLS® Number
- A4703293
- Status
- Active
- Property Tax
- $6,163 (2025)
- HOA/Condo/Coop Fees
- $323.33 monthly
- Sq Ft Source
- Public Records
Property Details
General Features
15 items
- Acres
- 0.27
- Attached Garage
- Yes
- Direction Faces
- South
- Foundation
- Slab
- Garage
- Yes
- Garage Spaces
- 2
- Levels
- One
- Parking
- Attached
- Pets
- Yes
- Property Sub Type
- Single Family Residence
- Sewer
- Public Sewer
- SqFt Total
- 2,758
- Utilities
- Cable Available, Electricity Connected, Natural Gas Available, Phone Available, Sewer Connected, Underground Utilities, Water Available
- Water Source
- Public
- Zoning
- PDR
Interior Features
13 items
- Appliances
- Dishwasher, Disposal, Dryer, Gas Water Heater
- Cooling
- Central Air
- Flooring
- Ceramic Tile
- Furnished
- Unfurnished
- Heating
- Natural Gas
- Interior
- Cathedral Ceiling(s), High Ceilings, Open Floorplan
- Laundry Features
- Laundry Room
Rooms
| Room | Dimensions | Level | Features |
|---|---|---|---|
| Bedroom 2 | 12x11 | First | Ceiling Fan(s) |
| Bedroom 3 | 12x11 | First | Ceiling Fan(s) |
| Great Room | 15x24 | First | Ceiling Fan(s) |
| Kitchen | 24x11 | First | Pantry |
| Master Bedroom | 17x15 | First | Ceiling Fan(s) |
| Office | First | Ceiling Fan(s) |
Exterior Features
4 items
- Construction Details
- Block, Stucco
- Exterior
- Private Yard, Rain Gutters
- Roof
- Shingle
- Windows/Doors
- Sliding Doors
Community Features
7 items
- Association Fee
- $970.0
- Association Fee Frequency
- Quarterly
- Community Features
- Street Lights
- MLS Area
- 34211 - Bradenton/Lakewood Ranch Area
- Township
- 34
- Financing Terms Available
- Cash, Conventional, FHA
- Roads
- Asphalt
Location
12225 Whisper Lake Drive, Bradenton, FL 34211 · 34211 - Bradenton/Lakewood Ranch Area


Neighborhood & Commute
ZIP Code 34211
- Median household income
- $113,934
- Income per person
- $57,301
- Households
- 7,719
- Average household size
- 2.30
- Median age
- 49.6
Source: Walk Score.
Disclosure: Community information and market data powered by Constellation Data Labs. Information is deemed reliable but not guaranteed.
Schools
- Elementary School
- Gullett Elementary
- Middle School
- Dr Mona Jain Middle
- High School
- Lakewood Ranch High
Price & Status History
- Listing updated with changes from the MLS®
- Price changed to $455,000
- Listing first seen on site
- Status changed to Active
Friends & Family
Similar Homes
For sale in Bradenton, single family residence, within 20% of this price.
 New Listing · 3 weeks on site$525,000Single Family Residence For SaleActive2Beds2Total Baths1,958Sqft5231 97TH STREET EBRADENTON, FL 34211ROSEDALE HIGHLANDS SUBPHASE D Subdivision
 $525,000Single Family Residence For SaleActive4Beds2Total Baths2,880Sqft412 GOLDEN HARBOUR TRAILBRADENTON, FL 34212STONEYBROOK AT HERITAGE HARBOUR D-1 Subdivision
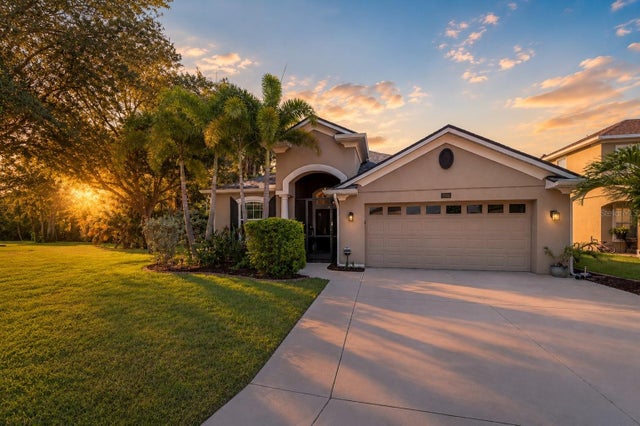 $525,000Single Family Residence For SaleActive4Beds2Total Baths2,013Sqft5030 58TH TERRACE EBRADENTON, FL 34203SILVERLAKE Subdivision
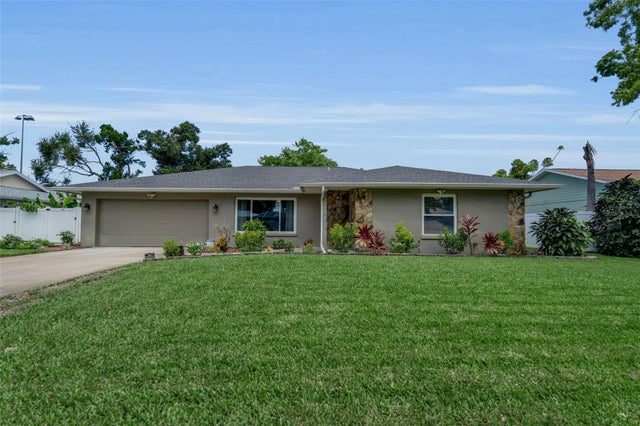 $525,000Single Family Residence For SaleActive4Beds2Total Baths1,986Sqft5210 36TH AVENUE CIRCLE WBRADENTON, FL 34209HORIZON Subdivision