

For SaleCondominiumActive
1041 Riverscape Street 1041
Bradenton, FL 34208
$650,000
83 Days On Site
- 3Beds
- 2Baths2 full
- 2,332Sq Ft
- $279Per Sq Ft
- 2013Built
- Subdivision
- Tidewater Preserve
- County
- Manatee
- MLS®
- A4703199
Overview
Stunning Waterfront Condo with Resort Style Amenities. Enjoy your dream waterfront home in this exceptional 3-bedroom, den (4th bedroom), 2-bath condo, boasting 2,332 square feet of living space. Located within Tidewater Preserve, a vibrant 24/7 guard gated community, this exquisite property offers not only an active lifestyle but also access to the Manatee River. Pull into your attached 2 car garage and take the private elevator upstairs to the well-designed open-concept living area that offers unbelievable lagoon views. Equipped with a reverse osmosis water filtration system, along with a complete home water filtration system. The kitchen is a chef's dream, granite countertops, breakfast bar seating, pendant lights, stylish backsplash and you can enjoy water views from the entire space. Each bedroom is spacious and has laminate flooring, and plantation shutters. Crown molding throughout the entire home. The guest bathroom has a high end $20,000 walk in tub for a safe spa like soak in the privacy of your own home! The furnishings are available on a separate agreement for your convenience. Enjoy direct access to the Manatee River through a secure lock system, perfect for boating enthusiasts. The marina, complete with immediately available slips, is a boater's paradise with private lifts, and electric for up to 32 feet craft. Residents also have access to an Olympic-sized lap pool, and 2 additional satellite pools. Embrace the active lifestyle with a dedicated launch area for kayaks and paddle boards, and 2 fitness centers. For tennis enthusiasts, three har-tru tennis courts conveniently located across from the Clubhouse. The community has regular social events that bring residents together. Meet new friends, enjoy live entertainment, and enjoy special occasions in a community atmosphere. Benefit from 24-hour guard-gated security, ensuring peace of mind and a secure living environment. On-site management is available and located in the Port and Court Clubhouse. The monthly fees cover a range of services, including cable TV, high-speed internet, exterior insurance, and exterior maintenance such as roof, paint, and driveway care. Enjoy the lush landscape maintained by professional landscaping services, as well as pest control. Situated conveniently near I75, this condo offers easy access to nearby shopping, dining, and world famous beaches.
Listing Snapshot
- Price
- $650,000
- Days On Site
- 83 Days
- Bedrooms
- 3
- Inside Area (SqFt)
- 2,332 sqft
- Total Baths
- 2
- Full Baths
- 2
- Partial Baths
- 0
- Lot Size
- N/A
- Year Built
- 2013
- MLS® Number
- A4703199
- Status
- Active
- Property Tax
- $9,780 (2025)
- HOA/Condo/Coop Fees
- $383.07 monthly
- Sq Ft Source
- Public Records
Property Details
General Features
15 items
- Attached Garage
- Yes
- Direction Faces
- Southwest
- Foundation
- Slab
- Garage
- Yes
- Garage Spaces
- 2
- Levels
- One
- Number Of Stories
- 2
- Parking
- Driveway, Garage Door Opener, Garage Faces Side, Guest, Attached
- Pets
- Cats OK, Dogs OK, Yes
- Property Sub Type
- Condominium
- Sewer
- Public Sewer
- SqFt Total
- 2,590
- Utilities
- Cable Available, Cable Connected, Electricity Connected
- Water Source
- Public
- Zoning
- PDMU
Interior Features
20 items
- Appliances
- Cooktop, Dishwasher, Disposal, Dryer, Microwave, Range, Refrigerator, Washer, Water Purifier, Wine Refrigerator
- Cooling
- Central Air
- Fireplace
- Yes
- Fireplace Features
- Decorative
- Flooring
- Ceramic Tile, Laminate
- Furnished
- Unfurnished
- Heating
- Central
- Interior
- Elevator, Built-in Features, Crown Molding, Open Floorplan, Stone Counters, Walk-In Closet(s)
- Laundry Features
- Laundry Room
- Window Features
- Shutters
Rooms
| Room | Dimensions | Level | Features |
|---|---|---|---|
| Balcony/Porch/Lanai | 24x9 | First | |
| Bathroom 2 | 8x10 | First | |
| Bedroom 2 | 15x11 | First | Ceiling Fan(s) |
| Bedroom 3 | 13x12 | First | Ceiling Fan(s) |
| Den | 14x10 | First | |
| Dinette | 13x10 | First | |
| Dining Room | 11x8 | First | |
| Kitchen | 11x10 | First | Breakfast Bar, Kitchen Island |
| Living Room | 16x14 | First | Ceiling Fan(s) |
| Master Bedroom | 16x12 | First | Ceiling Fan(s), Double Vanity, Granite Counters, Stone Counters |
Exterior Features
10 items
- Construction Details
- Block, Stucco
- Exterior
- Rain Gutters
- Lot Features
- Landscaped, Paved, Private, Waterfront
- Patio And Porch
- Covered, Deck, Enclosed, Patio, Screened
- Roof
- Tile
- View
- Marina, Water
- Waterfront
- Yes
- Waterfront Features
- Lagoon
- Waterview
- Marina, Water
- Windows/Doors
- Shutters
Community Features
8 items
- Association Amenities
- Cable TV, Clubhouse, Elevator(s), Fitness Center, Gated, Maintenance, Playground, Pool, Recreation Facilities, Security, Spa/Hot Tub, Tennis Court(s), Trail(s)
- Association Fee
- $1149.22
- Association Fee Frequency
- Quarterly
- Community Features
- Gated, Clubhouse, Playground, Pool, Sidewalks, Tennis Court(s)
- MLS Area
- 34208 - Bradenton/Braden River
- Township
- 34
- Financing Terms Available
- Cash, Conventional
- Roads
- Paved
Location
1041 Riverscape Street 1041, Bradenton, FL 34208 · 34208 - Bradenton/Braden River


Neighborhood & Commute
ZIP Code 34208
- Median household income
- $62,014
- Income per person
- $30,218
- Households
- 17,147
- Average household size
- 2.57
- Median age
- 40.6
Source: Walk Score.
Disclosure: Community information and market data powered by Constellation Data Labs. Information is deemed reliable but not guaranteed.
Schools
- Elementary School
- Freedom Elementary
- Middle School
- Carlos E. Haile Middle
- High School
- Braden River High
Price & Status History
- Listing updated with changes from the MLS®
- Listing first seen on site
- Status changed to Active
Friends & Family
Similar Homes
For sale in Bradenton, condominium, within 20% of this price.
 New Listing · 3 weeks on site$649,000Condominium For SaleActive3Beds3Total Baths1,854Sqft7920 34TH AVENUE W 303BRADENTON, FL 34209PALMA SOLA BAY CLUB PH 16A Subdivision
 $660,000Condominium For SaleActive2Beds2Total Baths1,457Sqft391 ARUBA CIRCLE 401BRADENTON, FL 34209MARINA WALK ON ONE PARTICULAR HARBOUR Subdivision
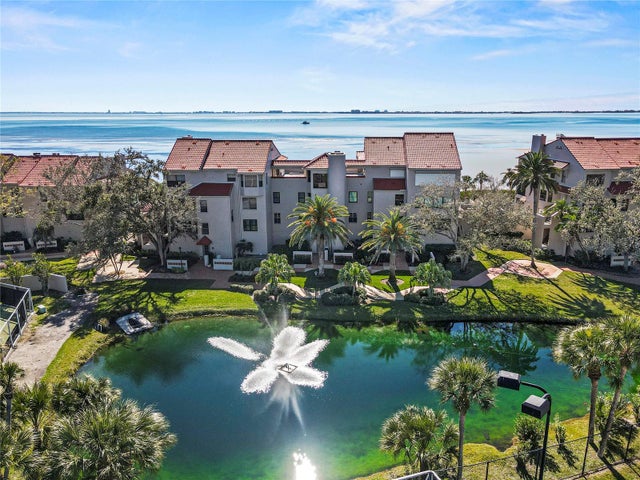 $639,000Condominium For SaleActive3Beds2Total Baths2,285Sqft4565 BAY CLUB DRIVE 27BRADENTON, FL 34210CONQUISTADOR BAY CLUB Subdivision
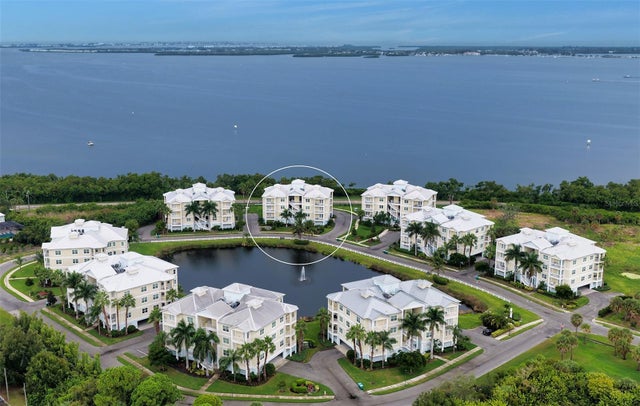 $675,000Condominium For SaleActive3Beds3Total Baths1,854Sqft3439 79TH STREET CIRCLE W 303BRADENTON, FL 34209PALMA SOLA BAY CLUB Subdivision