

SoldSingle Family ResidenceSold
129 SW 34th Avenue
Cape Coral, FL 33991
$600,000
- 3Beds
- 2Baths2 full
- 2,087Sq Ft
- $287Per Sq Ft
- 0.23Acres
- 2026Built
- Subdivision
- Cape Coral
- County
- Lee
- MLS®
- A4702909
Overview
15K toward buyer closing costs and prepaid items. Luxury meets modern design in this exceptional 3-bedroom + den, 2-bath custom home located in one of SW Cape Coral's most desirable neighborhoods, surrounded by million-dollar homes and minutes from the future Seven Islands waterfront development. Featuring City Water & Sewer (seller will pay the remaining $8,226.78 assessment at closing), this home showcases impact windows and doors, soaring ceilings with designer LED lighting, custom glass-front cabinetry, quartz countertops, pot filler, oversized island, and custom closets throughout. The spacious primary suite offers a spa-inspired bath, while the oversized epoxy-finished garage provides extra room beyond a standard 2-car garage. Enjoy Florida living with a heated pool, spa, summer kitchen, and expansive paver lanai. Washer, dryer, laundry sink, and built-in cabinetry are included. This is not a builder-grade home—it's a showcase of premium finishes and exceptional craftsmanship.
Listing Snapshot
- Price
- $600,000
- Days On Site
- N/A
- Bedrooms
- 3
- Inside Area (SqFt)
- 2,087 sqft
- Total Baths
- 2
- Full Baths
- 2
- Partial Baths
- 0
- Lot Size
- 0.23 Acres
- Year Built
- 2026
- MLS® Number
- A4702909
- Status
- Sold
- Property Tax
- $2,544.77 (2025)
- HOA/Condo/Coop Fees
- N/A
- Sq Ft Source
- Builder
Property Details
General Features
15 items
- Acres
- 0.23
- Attached Garage
- Yes
- Direction Faces
- West
- Foundation
- Block
- Garage
- Yes
- Garage Spaces
- 2
- Levels
- One
- Parking
- Driveway, Oversized, Attached
- Property Condition
- New Construction
- Property Sub Type
- Single Family Residence
- Sewer
- Public Sewer
- SqFt Total
- 2,836
- Utilities
- Other
- Water Source
- Public
- Zoning
- R1-D
Interior Features
19 items
- Appliances
- Cooktop, Dishwasher, Dryer, Freezer, Microwave, Refrigerator, Washer
- Cooling
- Central Air
- Flooring
- Ceramic Tile
- Furnished
- Unfurnished
- Heating
- Central, Electric
- Interior
- Built-in Features, Eat-in Kitchen, Walk-In Closet(s)
- Laundry Features
- Inside, Laundry Closet
- Spa
- Yes
Rooms
| Room | Dimensions | Level | Features |
|---|---|---|---|
| Balcony/Porch/Lanai | First | ||
| Bathroom 1 | First | ||
| Bedroom 1 | First | ||
| Bedroom 2 | First | ||
| Den | First | ||
| Dining Room | First | ||
| Family Room | First | ||
| Kitchen | First | ||
| Laundry | First | ||
| Master Bathroom | First | ||
| Master Bedroom | First |
Exterior Features
12 items
- Construction Details
- Concrete
- Exterior
- Outdoor Grill, Outdoor Kitchen
- Fencing
- Fenced
- Lot Features
- Wooded
- Patio And Porch
- Covered, Porch
- Pool Features
- In Ground, Private
- Private Pool
- Yes
- Roof
- Shingle
- Spa
- Yes
- Spa Features
- Above Ground
- View
- Trees/Woods
- Waterview
- Trees/Woods
Community Features
4 items
- MLS Area
- 33991 - Cape Coral
- Township
- 44
- Financing Terms Available
- Conventional, FHA, VA Loan
- Roads
- Asphalt
Location
129 SW 34th Avenue, Cape Coral, FL 33991 · 33991 - Cape Coral


Neighborhood & Commute
ZIP Code 33991
- Median household income
- $79,006
- Income per person
- $34,453
- Households
- 11,261
- Average household size
- 2.60
- Median age
- 45.1
Source: Walk Score.
Disclosure: Community information and market data powered by Constellation Data Labs. Information is deemed reliable but not guaranteed.
Price & Status History
- Listing updated with changes from the MLS®
- Status changed to Closed
- Price changed to $660,000
Friends & Family
Similar Homes
For sale in Cape Coral, single family residence, within 20% of this price.
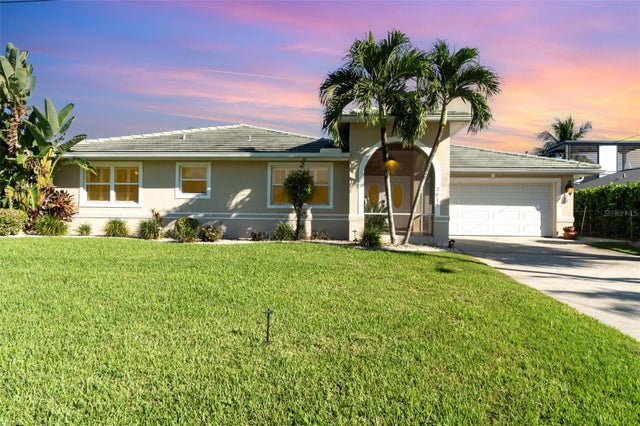 $660,000Single Family Residence SoldSold3Beds2Total Baths1,641Sqft2019 SE 28TH TERRACECAPE CORAL, FL 33904CAPE CORAL Subdivision
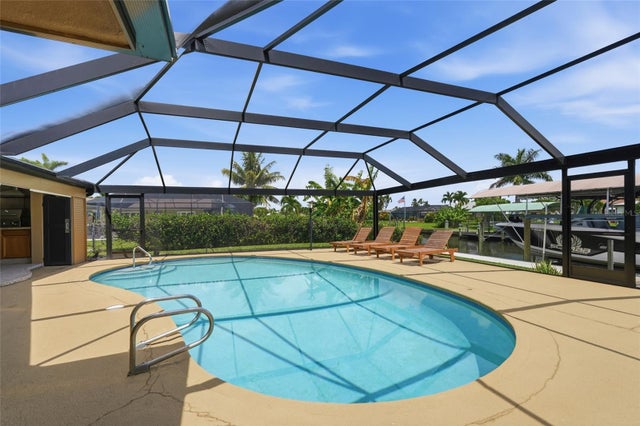 $675,000Single Family Residence SoldSold3Beds3Total Baths2,132Sqft418 AVALON DRIVECAPE CORAL, FL 33904CAPE CORAL Subdivision
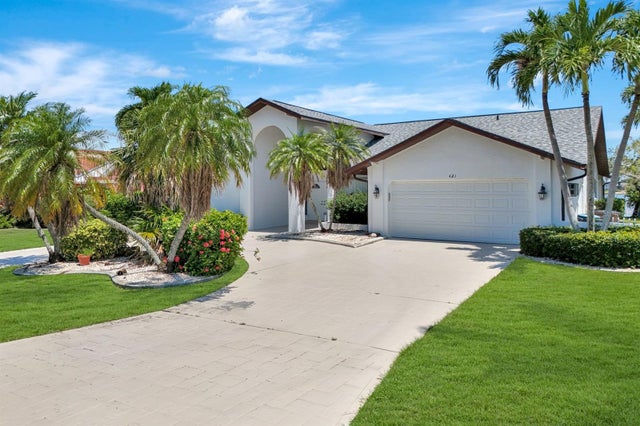 $680,000Single Family Residence SoldSold3Beds3Total Baths2,514Sqft421 SW 51ST TERRACECAPE CORAL, FL 33914CAPE CORAL Subdivision
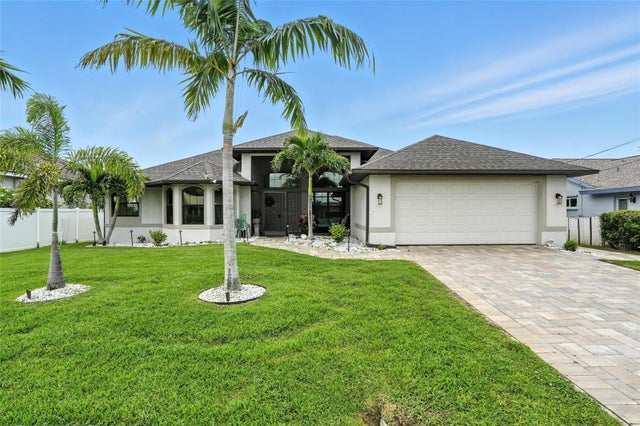 $685,000Single Family Residence SoldSold3Beds3Total Baths2,510Sqft4405 SW 5TH PLACECAPE CORAL, FL 33914CAPE CORAL SUB Subdivision