

For SaleSingle Family ResidenceActive
1317 Pine Siskin Drive
Punta Gorda, FL 33950
$1,149,000
87 Days On Site
- 3Beds
- 3Baths2 full, 1 half
- 2,478Sq Ft
- $464Per Sq Ft
- 0.22Acres
- 1998Built
- Subdivision
- Punta Gorda Isles Sec 14
- County
- Charlotte
- MLS®
- A4702751
Overview
PRICE REDUCED Complete remodel and a December 2025 appraisal assigns this home an effective year built of 2022. Walk through the front door and the entire back of the house is water. A 45-foot panoramic screen frames a wide turn basin with no posts cutting the view and no neighbor's dock staring back. Sailboat access to Charlotte Harbor, no bridges, roughly twenty minutes to open water. City-maintained seawall, a 45-foot concrete dock with water and electric, and a 10,000 lb lift already waiting on your boat. Inside, there is nothing left to do. A full renovation opened the dining room, great room and kitchen into one bright space under coffered ceilings of ten to twelve feet, with crown molding carried through every room, bedrooms and baths included. A custom entertainment wall built for an 85-inch television anchors the great room with an electric fireplace and dimmable lighting. The kitchen is quartz throughout, with slow-close dovetail cabinetry and a counter-level quartz bar for morning coffee or a glass of wine while someone cooks. A custom wine bar with wine refrigerator sits between the kitchen and dining area. Twenty-inch porcelain tile runs the entire home with no thresholds and no transitions, one continuous surface from the front door to the lanai. A guest wing closes off behind sliding doors, anchored by a rebuilt bath with a glass wall and waterfall feature, so visiting family has real privacy. On the opposite side, a separate pool bath opens to both the deck and the interior beside a small office, so wet feet never cross the living space. Outside, the saltwater Pebble Tec pool and spa feature glass tile, color-changing lights, waterfall and fountains, all run from your phone. Heater, spa, fountains and lights control separately. Grey and tan travertine deck, resealed 2026, an outdoor shower for the walk up from the boat, and southeast exposure that keeps the lanai shaded through the afternoon. Most furnishings convey, including two bedroom sets, the living room and informal dining. Arrive with your clothes and your boat. What you do not see is what sets this home apart. Roof replaced 2023. Air conditioning replaced August 2026 with a transferable ten-year warranty, UV light and ionization built in. Hurricane-impact front doors, sidelights, French doors and twelve-foot sliders. Every remaining opening protected by panels that mount from the ground, no ladder required. Wind mitigation report on file. Elevation of 10.1 feet with transferable flood insurance. Manabloc plumbing. Air-conditioned two-and-a-half-car garage with room for the golf cart. Three bedrooms, two and a half baths, minutes to Fishermen's Village, St. Andrews South Golf Club and historic downtown. One image is a digital rendering showing a potential outdoor kitchen on the lanai; all other photos are unaltered.
Listing Snapshot
- Price
- $1,149,000
- Days On Site
- 87 Days
- Bedrooms
- 3
- Inside Area (SqFt)
- 2,478 sqft
- Total Baths
- 3
- Full Baths
- 2
- Partial Baths
- 1
- Lot Size
- 0.22 Acres
- Year Built
- 1998
- MLS® Number
- A4702751
- Status
- Active
- Property Tax
- $10,253.68 (2025)
- HOA/Condo/Coop Fees
- N/A
- Sq Ft Source
- Appraiser
Property Details
General Features
17 items
- Acres
- 0.22
- Attached Garage
- Yes
- Direction Faces
- Northwest
- Foundation
- Slab
- Garage
- Yes
- Garage Spaces
- 2
- Levels
- One
- Number Of Stories
- 1
- Parking
- Circular Driveway, Driveway, Garage Door Opener, Oversized, Attached
- Pets
- Cats OK, Dogs OK
- Property Sub Type
- Single Family Residence
- Sewer
- Public Sewer
- SqFt Total
- 3,349
- Style
- Custom, Florida
- Utilities
- Cable Available, Electricity Connected, Phone Available, Sewer Connected, Water Connected
- Water Source
- Public
- Zoning
- GS-3.5
Interior Features
20 items
- Appliances
- Convection Oven, Dishwasher, Disposal, Microwave, Range, Refrigerator, Wine Refrigerator
- Cooling
- Central Air
- Fireplace Features
- Electric, Insert
- Flooring
- Tile
- Furnished
- Partially
- Heating
- Central, Electric
- Interior
- Built-in Features, Coffered Ceiling(s), Crown Molding, Dry Bar, Eat-in Kitchen, High Ceilings, Open Floorplan, Stone Counters, Tray Ceiling(s), Walk-In Closet(s)
- Laundry Features
- Inside, Laundry Room
- Spa
- Yes
- Window Features
- Window Coverings, Shutters, Storm Window(s), Window Treatments
Rooms
| Room | Dimensions | Level | Features |
|---|---|---|---|
| Balcony/Porch/Lanai | 45x20 | First | |
| Bedroom 2 | First | ||
| Bedroom 3 | First | ||
| Dinette | First | ||
| Dining Room | First | ||
| Kitchen | First | ||
| Laundry | First | ||
| Living Room | First | ||
| Master Bathroom | First | ||
| Master Bedroom | First |
Exterior Features
14 items
- Construction Details
- Block, Stucco
- Exterior
- Lighting, Outdoor Shower, Rain Gutters, Dock
- Lot Features
- Cul-De-Sac, Near Golf Course, Paved, Waterfront
- Patio And Porch
- Enclosed, Rear Porch, Screened
- Pool Features
- In Ground, Gunite, Heated, Salt Water, Screen Enclosure, Private
- Private Pool
- Yes
- Roof
- Tile
- Spa
- Yes
- Spa Features
- Heated, In Ground
- View
- Canal, Water
- Waterfront
- Yes
- Waterfront Features
- Canal Front
- Waterview
- Canal, Water
- Windows/Doors
- Window Coverings, Shutters, Storm Window(s), Window Treatments
Community Features
5 items
- Community Features
- Street Lights
- MLS Area
- 33950 - Punta Gorda
- Township
- 41S
- Financing Terms Available
- Cash, Conventional, VA Loan
- Roads
- Asphalt, Paved
Location
1317 Pine Siskin Drive, Punta Gorda, FL 33950 · 33950 - Punta Gorda


Neighborhood & Commute
ZIP Code 33950
- Median household income
- $71,649
- Income per person
- $48,794
- Households
- 13,307
- Average household size
- 1.85
- Median age
- 62.0
Source: Walk Score.
Disclosure: Community information and market data powered by Constellation Data Labs. Information is deemed reliable but not guaranteed.
Schools
- Elementary School
- Sallie Jones Elementary
- Middle School
- Punta Gorda Middle
- High School
- Charlotte High
Price & Status History
- Listing updated with changes from the MLS®
- Price changed to $1,149,000
- Listing first seen on site
- Status changed to Active
Friends & Family
Similar Homes
For sale in Punta Gorda, single family residence, within 20% of this price.
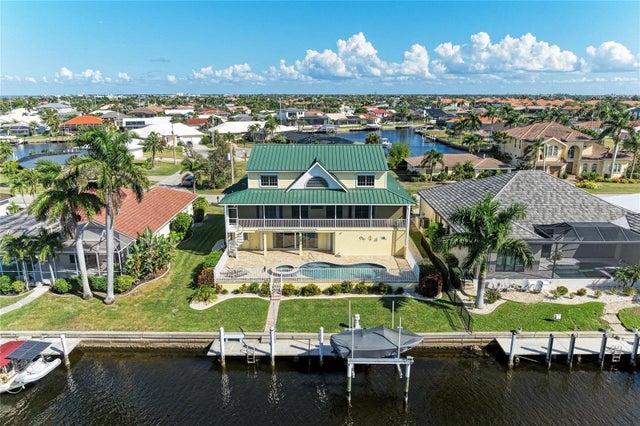 $1,149,900Single Family Residence For SaleActive3Beds4Total Baths4,639Sqft2839 CORAL WAYPUNTA GORDA, FL 33950PUNTA GORDA ISLES SEC 2 Subdivision
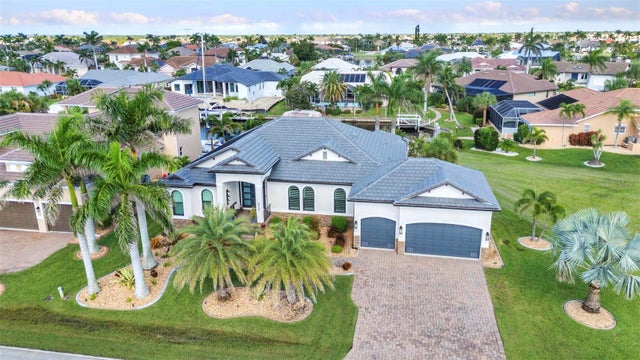 $1,150,000Single Family Residence For SaleActive3Beds2Total Baths2,112Sqft3739 WHIPPOORWILL BOULEVARDPUNTA GORDA, FL 33950PUNTA GORDA ISLES SEC 14 Subdivision
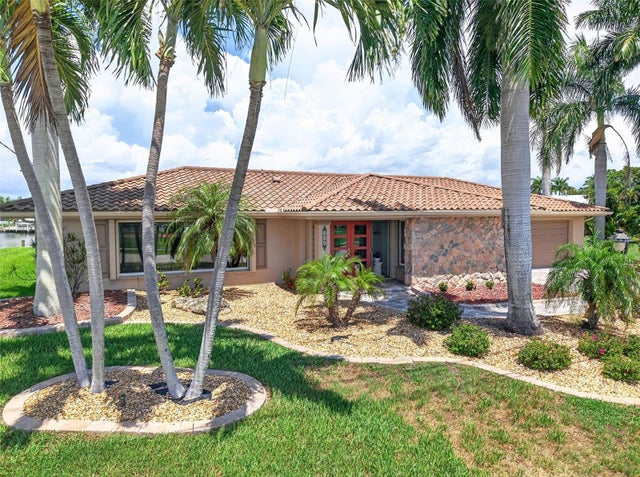 $1,150,000Single Family Residence For SaleActive4Beds3Total Baths2,241Sqft359 BAL HARBOR BOULEVARDPUNTA GORDA, FL 33950PUNTA GORDA ISLES SEC 05 Subdivision
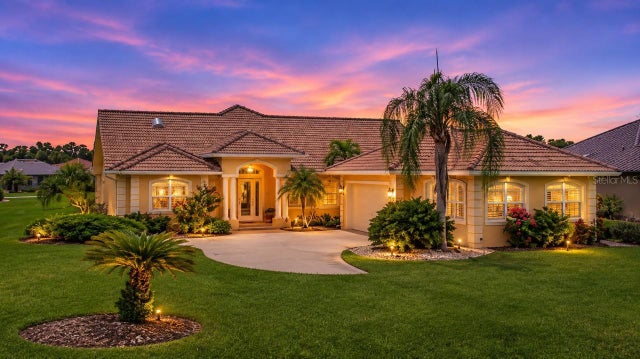 $1,150,000Single Family Residence For SaleActive4Beds3Total Baths3,583Sqft1150 ROMANO KEY CIRCLEPUNTA GORDA, FL 33955PUNTA GORDA ISLES Subdivision