

For SaleSingle Family ResidenceActive
1656 Pinyon Pine Dr
Sarasota, FL 34240
$720,000
103 Days On Site
- 5Beds
- 3Baths3 full
- 3,222Sq Ft
- $223Per Sq Ft
- 0.26Acres
- 2005Built
- Subdivision
- Villages/Pine Tree Spruce Pine
- County
- Sarasota
- MLS®
- A4701200
Overview
Virtually Staged. Welcome to 1656 Pinyon Pine Drive, a spacious five-bedroom, three-bath home designed for comfortable Florida living. A beautifully landscaped front yard creates an inviting first impression. The first-floor primary suite features a large walk-in closet and en-suite bathroom with a dual vanity, soaking tub and separate shower. Also downstairs is a private guest bedroom with an adjacent full bathroom. The large home office is thoughtfully situated away from the main living area, providing a quiet and private workspace. The front room features a lighted accent stone wall and offers endless possibilities, from a large family dining room, to a game room or another space tailored to your lifestyle. The kitchen features a breakfast bar and walk-in pantry and opens to the oversized family room, creating an ideal space for everyday living and entertaining. Sliding glass doors lead to the fully fenced backyard, which backs to a peaceful preserve and offers plenty of room for a pool with prewiring already in place. Upstairs, you’ll find three additional bedrooms. Luxury vinyl plank flooring extends throughout the main living and traffic areas. MAJOR UPGRADES INCLUDE A NEW ROOF, PAID-OFF SOLAR PANELS AND A WHOLE-HOUSE WATER FILTRATION SYSTEM. Completing the home is a three-car garage with three overhead storage racks. Conveniently located near Florida’s beautiful Gulf beaches, restaurants and within a top-rated school district, this home offers space, privacy and valuable upgrades.
Listing Snapshot
- Price
- $720,000
- Days On Site
- 103 Days
- Bedrooms
- 5
- Inside Area (SqFt)
- 3,222 sqft
- Total Baths
- 3
- Full Baths
- 3
- Partial Baths
- 0
- Lot Size
- 0.26 Acres
- Year Built
- 2005
- MLS® Number
- A4701200
- Status
- Active
- Property Tax
- $6,194.1 (2025)
- HOA/Condo/Coop Fees
- $80 monthly
- Sq Ft Source
- Public Records
Property Details
General Features
17 items
- Acres
- 0.26
- Attached Garage
- Yes
- Direction Faces
- Northeast
- Energy Features
- Solar
- Foundation
- Slab
- Garage
- Yes
- Garage Spaces
- 3
- Levels
- Two
- Parking
- Driveway, Garage Door Opener, Oversized, Attached
- Pets
- Cats OK, Dogs OK, Yes
- Property Sub Type
- Single Family Residence
- Security
- Security System
- Sewer
- Public Sewer
- SqFt Total
- 4,164
- Utilities
- Cable Available, Electricity Connected
- Water Source
- Public
- Zoning
- RSF2
Interior Features
19 items
- Appliances
- Dishwasher, Dryer, Electric Water Heater, Microwave, Range, Refrigerator, Washer, Water Softener
- Cooling
- Central Air
- Flooring
- Carpet, Ceramic Tile, Vinyl
- Furnished
- Unfurnished
- Heating
- Central, Electric
- Interior
- Built-in Features, Eat-in Kitchen, High Ceilings, Open Floorplan, Stone Counters, Walk-In Closet(s)
- Laundry Features
- Inside, Laundry Room, Washer Hookup
- Spa
- Yes
- Window Features
- Blinds, Drapes
Rooms
| Room | Dimensions | Level | Features |
|---|---|---|---|
| Bedroom 2 | 11x12 | First | Ceiling Fan(s) |
| Bedroom 3 | 13x13 | Second | |
| Bedroom 4 | 11x11 | Second | Ceiling Fan(s) |
| Bedroom 5 | Second | Ceiling Fan(s) | |
| Family Room | 17x19 | First | Ceiling Fan(s) |
| Kitchen | 15x17 | First | Granite Counters |
| Living Room | 14x22 | First | |
| Master Bathroom | 14x14 | First | Double Vanity, Granite Counters |
| Master Bedroom | 14x23 | First | Ceiling Fan(s) |
| Office | 11x13 | First |
Exterior Features
10 items
- Construction Details
- Block, Stucco
- Exterior
- Lighting
- Fencing
- Fenced
- Lot Features
- Landscaped, Paved
- Patio And Porch
- Covered, Enclosed, Rear Porch, Screened
- Roof
- Tile
- Spa
- Yes
- View
- Pond, Water
- Waterview
- Pond, Water
- Windows/Doors
- Blinds, Drapes
Community Features
7 items
- Association Fee
- $240.0
- Association Fee Frequency
- Quarterly
- Community Features
- Sidewalks
- MLS Area
- 34240 - Sarasota
- Township
- 36S
- Financing Terms Available
- Cash, Conventional, FHA, VA Loan
- Roads
- Paved
Location
1656 Pinyon Pine Dr, Sarasota, FL 34240 · 34240 - Sarasota


Neighborhood & Commute
ZIP Code 34240
- Median household income
- $109,007
- Income per person
- $56,974
- Households
- 6,325
- Average household size
- 2.53
- Median age
- 51.3
Source: Walk Score.
Disclosure: Community information and market data powered by Constellation Data Labs. Information is deemed reliable but not guaranteed.
Schools
- Elementary School
- Tatum Ridge Elementary
- Middle School
- McIntosh Middle
- High School
- Sarasota High
Price & Status History
- Listing updated with changes from the MLS®
- Price changed to $720,000
- Listing first seen on site
- Status changed to Active
Friends & Family
Similar Homes
For sale in Sarasota, single family residence, within 20% of this price.
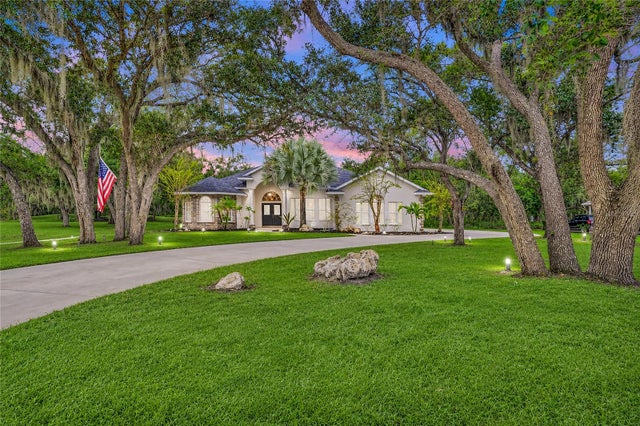 New Listing · 6 days on site$844,900Single Family Residence For SaleActive3Beds2Total Baths2,631Sqft1889 OAKFORD ROADSARASOTA, FL 34240OAK FORD GOLF CLUB Subdivision
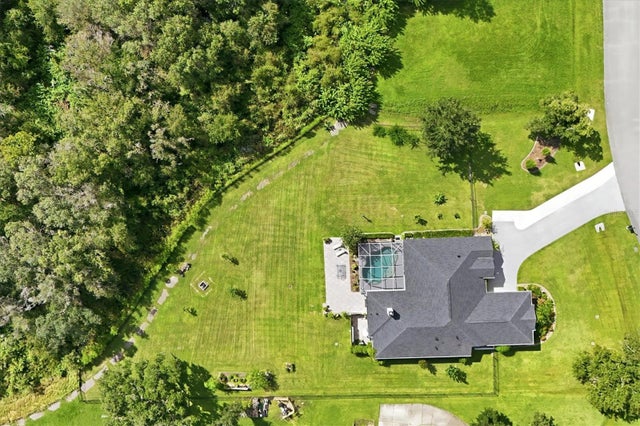 $845,000Single Family Residence For SaleActive4Beds3Total Baths2,720Sqft1753 KINGSDOWN DRIVESARASOTA, FL 34240OAK FORD GOLF CLUB Subdivision
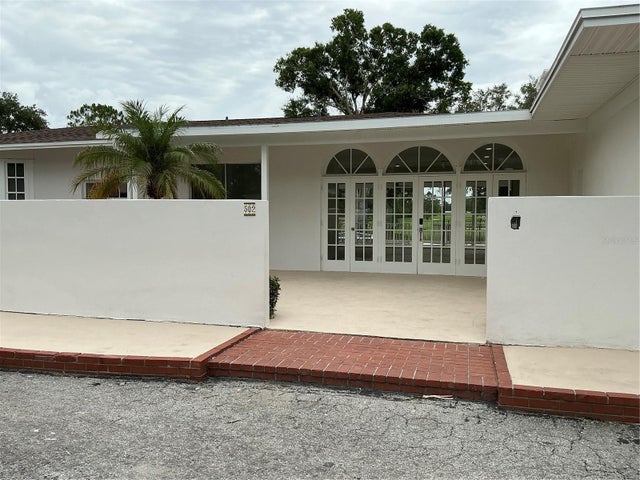 $845,000Single Family Residence For SaleActive3Beds2Total Baths2,400Sqft502 MAGELLAN DRIVESARASOTA, FL 34243WHITFIELD COUNTRY CLUB ESTATES Subdivision
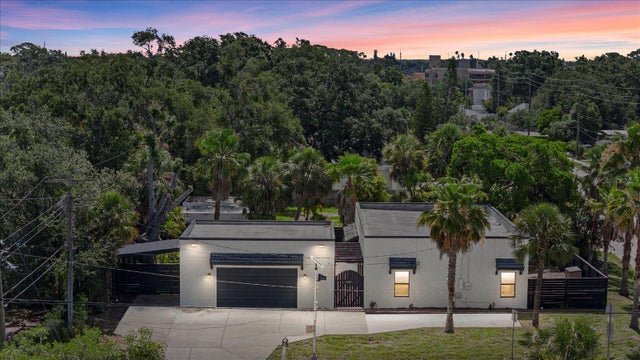 $849,000Single Family Residence For SaleActive3Beds2Total Baths1,956Sqft1185 S SHADE AVENUESARASOTA, FL 34237AVON HEIGHTS Subdivision