

For SaleTownhouseActive
10012 Lake Wales Circle
Sarasota, FL 34241
$529,000
106 Days On Site
- 2Beds
- 2Baths2 full
- 1,634Sq Ft
- $324Per Sq Ft
- 0.12Acres
- 2024Built
- Subdivision
- Grand Park Ph 1
- County
- Sarasota
- MLS®
- A4701175
Overview
Virtually Staged. Nestled behind the gates of Grand Park, this beautifully appointed lake-view home offers a perfect blend of comfort, privacy, and resort-style living. This desirable move-in ready residence offers a serene and light palate throughout with premium finishes and appliances. The screened lanai, accessible from the main living area, invites you to relax and unwind while taking in the panoramic view. This inviting and spacious outdoor living area provides the opportunity to add an outdoor kitchen. The primary bedroom is generously sized, offering a peaceful retreat complete with two spacious closets and a well-appointed ensuite bathroom featuring dual vanities and walk-in shower. Inside, high ceilings elevate the sense of openness, filling the home with natural light and an airy ambiance. The thoughtfully designed floor plan promotes a smooth, effortless flow between spaces, making everyday living as well as entertaining feel both comfortable and refined. The spacious kitchen is equipped with abundant counter space and ample cabinetry, ideal for preparing meals or hosting gatherings, while the adjoining great room serves as a welcoming hub for dining and relaxation. Within the community, you'll find plenty to keep you busy between the resort-style pools, nature trails, courts for pickleball, tennis, and basketball, playground, and dog park. When you do decide to venture out, you will not be far from the area's most-coveted destinations like Siesta Key, St. Armands Circle, The Ringling Museum, and Mote SEA Aquarium. This residence is zoned for Skye Ranch School for K-8 and Riverview for high school. Whether you're enjoying quiet mornings on the lanai, hosting friends and family, or taking advantage of the plentiful amenities and social offerings within Grand Park, this home presents an exceptional opportunity to embrace the very best of the maintenance-free Florida lifestyle.
Listing Snapshot
- Price
- $529,000
- Days On Site
- 106 Days
- Bedrooms
- 2
- Inside Area (SqFt)
- 1,634 sqft
- Total Baths
- 2
- Full Baths
- 2
- Partial Baths
- 0
- Lot Size
- 0.12 Acres
- Year Built
- 2024
- MLS® Number
- A4701175
- Status
- Active
- Property Tax
- $6,065.95 (2025)
- HOA/Condo/Coop Fees
- $244 monthly
- Sq Ft Source
- Public Records
Property Details
General Features
18 items
- Acres
- 0.12
- Attached Garage
- Yes
- Direction Faces
- South
- Foundation
- Slab
- Garage
- Yes
- Garage Spaces
- 2
- Levels
- One
- Number Of Stories
- 1
- Parking
- Driveway, Garage Door Opener, Attached
- Pets
- Cats OK, Dogs OK, Yes
- Property Sub Type
- Townhouse
- Security
- Gated Community, Security System Owned, Smoke Detector(s)
- Sewer
- Public Sewer
- SqFt Total
- 2,325
- Style
- Coastal
- Utilities
- Natural Gas Available, Cable Available, Electricity Connected, Natural Gas Connected, Sewer Connected, Underground Utilities, Water Connected
- Water Source
- Public
- Zoning
- VPD
Interior Features
15 items
- Appliances
- Cooktop, Dishwasher, Disposal, Gas Water Heater, Microwave, Refrigerator
- Cooling
- Central Air
- Flooring
- Ceramic Tile
- Furnished
- Unfurnished
- Heating
- Central, Electric
- Interior
- Open Floorplan, Tray Ceiling(s), Walk-In Closet(s)
- Laundry Features
- Electric Dryer Hookup, Gas Dryer Hookup, Inside, Laundry Room
- Window Features
- Blinds, Insulated Windows
Rooms
| Room | Dimensions | Level | Features |
|---|---|---|---|
| Balcony/Porch/Lanai | First | ||
| Bedroom 2 | First | ||
| Den | 11x12 | First | |
| Great Room | 16x17 | First | |
| Kitchen | 11x15 | First | Kitchen Island |
| Laundry | First | ||
| Master Bedroom | 14.8x17 | First |
Exterior Features
9 items
- Construction Details
- Block, Stucco
- Exterior
- Rain Gutters
- Lot Features
- Landscaped, Paved, Private
- Patio And Porch
- Covered, Patio, Screened
- Pool Features
- In Ground
- Roof
- Tile
- View
- Pond, Water
- Waterview
- Pond, Water
- Windows/Doors
- Blinds, Insulated Windows
Community Features
8 items
- Association Amenities
- Basketball Court, Clubhouse, Fitness Center, Gated, Maintenance, Park, Playground, Pool, Recreation Facilities, Spa/Hot Tub, Tennis Court(s), Trail(s)
- Association Fee
- $2928.0
- Association Fee Frequency
- Annually
- Community Features
- Gated, Clubhouse, Fitness Center, Park, Playground, Pool, Sidewalks, Tennis Court(s), Street Lights
- MLS Area
- 34241 - Sarasota
- Township
- 37S
- Financing Terms Available
- Cash, Conventional, FHA, VA Loan
- Roads
- Asphalt
Location
10012 Lake Wales Circle, Sarasota, FL 34241 · 34241 - Sarasota


Neighborhood & Commute
ZIP Code 34241
- Median household income
- $101,875
- Income per person
- $52,186
- Households
- 6,514
- Average household size
- 2.42
- Median age
- 51.6
Source: Walk Score.
Disclosure: Community information and market data powered by Constellation Data Labs. Information is deemed reliable but not guaranteed.
Schools
- Elementary School
- Skye Ranch School
- Middle School
- Skye Ranch School
- High School
- Riverview High
Price & Status History
- Listing updated with changes from the MLS®
- Status changed to Active
- Listing first seen on site
Friends & Family
Similar Homes
For sale in Sarasota, townhouse, within 20% of this price.
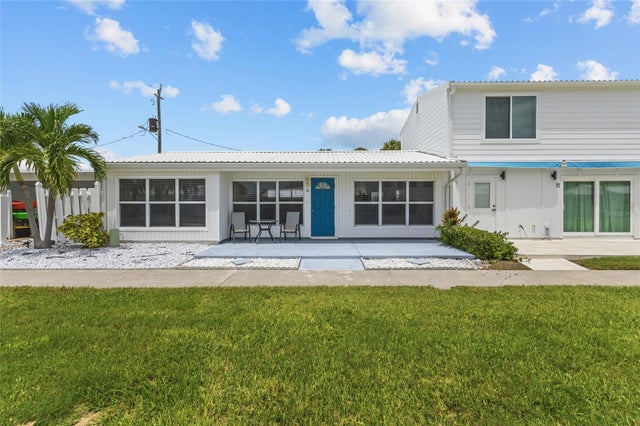 $530,000Townhouse For SaleActive2Beds2Total Baths813Sqft5858 MIDNIGHT PASS ROAD 13SARASOTA, FL 34242BEACHAVEN Subdivision
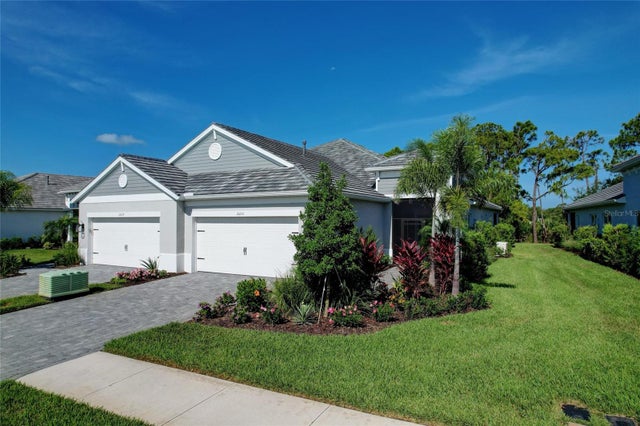 $525,000Townhouse For SaleActive2Beds2Total Baths1,638Sqft10233 LAKE WALES CIRCLESARASOTA, FL 34241GRAND PARK PH I Subdivision
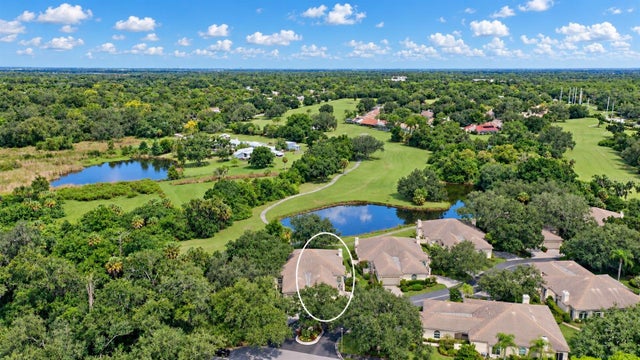 New Listing · 2 weeks on site$535,000Townhouse For SaleActive3Beds2Total Baths1,856Sqft3407 HADFIELD GREENE 13SARASOTA, FL 34235HADFIELD GREENE - THE HIGHLANDS - THE MEADOWS Subdivision
 $537,990Townhouse For SaleActive3Beds2Total Baths1,746Sqft7207 TIDELAND LANESARASOTA, FL 34240EMERALD LANDING AT WATERSIDE Subdivision