

For SaleTownhouseActive
3646 Gleneagle Drive 10b
Sarasota, FL 34238
$545,000
125 Days On Site
- 3Beds
- 3Baths3 full
- 3,516Sq Ft
- $155Per Sq Ft
- 1981Built
- Subdivision
- Ballantrae
- County
- Sarasota
- MLS®
- A4699242
Overview
Most homes ask you to choose between the grand footprint of a single family home and the lock-and-leave convenience of a luxury villa. This architectural triumph gives you both. By seamlessly merging two original units, the creators fashioned a sprawling, 3,500+ square-foot sanctuary framed by an incredible 80-foot sweep of pristine waterfront. Light dances through the expansive layout, which transitions effortlessly from lively entertaining to quiet repose. Designed for ultimate peace of mind, the residence features electronic hurricane shutters throughout—offering effortless protection at the touch of a button. Complete with two dedicated parking pads and the security of a gated, fully maintained community, this is estate-level living entirely redefined.
Listing Snapshot
- Price
- $545,000
- Days On Site
- 125 Days
- Bedrooms
- 3
- Inside Area (SqFt)
- 3,516 sqft
- Total Baths
- 3
- Full Baths
- 3
- Partial Baths
- 0
- Lot Size
- N/A
- Year Built
- 1981
- MLS® Number
- A4699242
- Status
- Active
- Property Tax
- $3,574.84 (2025)
- HOA/Condo/Coop Fees
- $1,192 monthly
- Sq Ft Source
- Public Records
Property Details
General Features
17 items
- Attached Garage
- Yes
- Direction Faces
- North
- Foundation
- Slab
- Garage
- Yes
- Garage Spaces
- 2
- Levels
- One
- Number Of Stories
- 1
- Parking
- Driveway, Garage Door Opener, Parking Pad, Attached
- Pets
- Yes
- Property Sub Type
- Townhouse
- Security
- Gated Community, Smoke Detector(s)
- Sewer
- Public Sewer
- SqFt Total
- 4,646
- Style
- Courtyard, Patio Home
- Utilities
- Cable Available, Electricity Connected, Underground Utilities, Water Connected
- Water Source
- Public
- Zoning
- RSF3
Interior Features
21 items
- Appliances
- Cooktop, Dishwasher, Disposal, Dryer, Electric Water Heater, Exhaust Fan, Microwave, Refrigerator, Washer
- Cooling
- Central Air
- Fireplace
- Yes
- Fireplace Features
- Decorative, Living Room
- Flooring
- Carpet, Ceramic Tile, Laminate
- Furnished
- Negotiable
- Heating
- Central, Electric
- Interior
- Built-in Features, Eat-in Kitchen, Open Floorplan, Walk-In Closet(s), Wet Bar
- Laundry Features
- Electric Dryer Hookup, Inside, Laundry Room, Washer Hookup
- Window Features
- Skylight(s), Shutters, Solar Screens
Rooms
| Room | Dimensions | Level | Features |
|---|---|---|---|
| Balcony/Porch/Lanai | 16.2x21.4 | First | |
| Bedroom 2 | 12.3x15.1 | First | |
| Bedroom 3 | 13x17.9 | First | |
| Dining Room | 11x33 | First | |
| Family Room | 23.9x20.2 | First | |
| Florida Room | 7.5x33.3 | First | |
| Kitchen | 17.5x21 | First | Pantry |
| Laundry | 8x8.4 | First | |
| Living Room | 17.7x31.7 | First | |
| Master Bathroom | 8.6x15.2 | First | |
| Master Bedroom | 15.2x36.6 | First |
Exterior Features
10 items
- Construction Details
- Concrete, Stucco
- Exterior
- Private Entrance
- Lot Features
- Cul-De-Sac, Landscaped, Private, Waterfront
- Patio And Porch
- Front Porch, Screened
- Roof
- Shingle
- View
- Pond, Water, Park/Greenbelt
- Waterfront
- Yes
- Waterfront Features
- Pond
- Waterview
- Pond, Water, Park/Greenbelt
- Windows/Doors
- Skylight(s), Shutters, Solar Screens
Community Features
6 items
- Association Amenities
- Cable TV, Gated, Maintenance
- Community Features
- Gated, Sidewalks, Street Lights
- MLS Area
- 34238 - Sarasota/Sarasota Square
- Township
- 37S
- Financing Terms Available
- Cash, Conventional
- Roads
- Asphalt
Location
3646 Gleneagle Drive 10b, Sarasota, FL 34238 · 34238 - Sarasota/Sarasota Square


Neighborhood & Commute
ZIP Code 34238
- Median household income
- $97,144
- Income per person
- $65,103
- Households
- 12,527
- Average household size
- 1.89
- Median age
- 64.0
Source: Walk Score.
Disclosure: Community information and market data powered by Constellation Data Labs. Information is deemed reliable but not guaranteed.
Schools
- Elementary School
- Gulf Gate Elementary
- Middle School
- Sarasota Middle
- High School
- Riverview High
Price & Status History
- Listing updated with changes from the MLS®
- Price changed to $545,000
- Listing first seen on site
- Status changed to Active
Friends & Family
Similar Homes
For sale in Sarasota, townhouse, within 20% of this price.
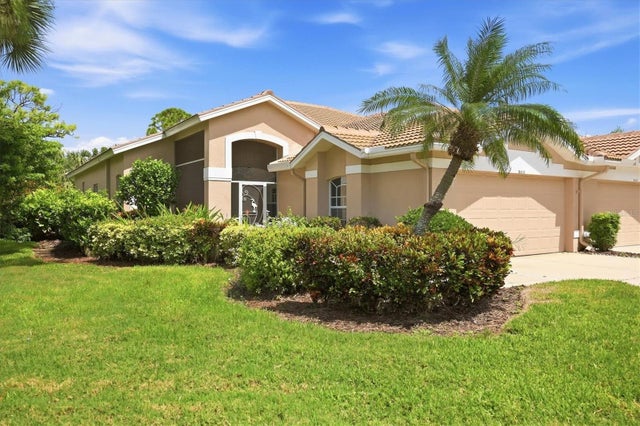 $544,000Townhouse For SaleActive2Beds2Total Baths1,947Sqft9413 FOREST HILLS CIRCLESARASOTA, FL 34238STONEYBROOK GOLF & COUNTRY CLUB Subdivision
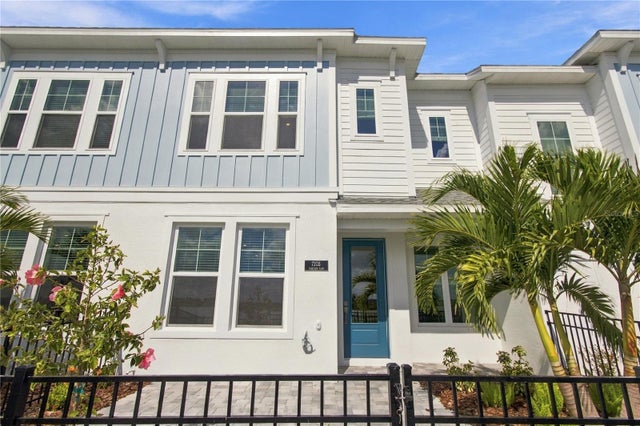 $542,990Townhouse For SaleActive3Beds2Total Baths1,753Sqft7203 TIDELAND LANESARASOTA, FL 34240EMERALD LANDING AT WATERSIDE Subdivision
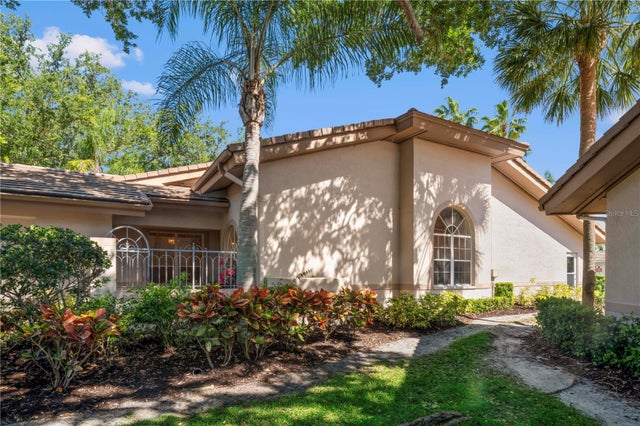 $550,000Townhouse For SaleActive3Beds2Total Baths2,120Sqft4424 HIGHLAND PARK 5SARASOTA, FL 34235HIGHLAND PARK Subdivision
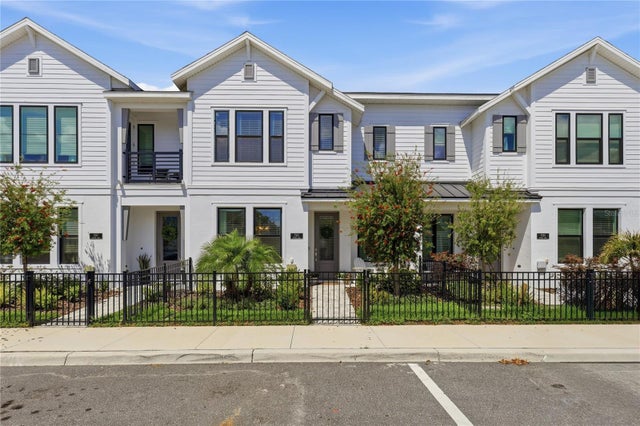 $539,900Townhouse For SaleActive3Beds3Total Baths1,757Sqft7221 SUTTON LANESARASOTA, FL 34240EMERALD LNDG/WATERSIDE Subdivision