

For SaleSingle Family ResidenceActive
720 Ixora Avenue
Ellenton, FL 34222
$579,500
125 Days On Site
- 3Beds
- 2Baths2 full
- 1,857Sq Ft
- $312Per Sq Ft
- 0.19Acres
- 1971Built
- Subdivision
- Tropical Harbor Sec 2
- County
- Manatee
- MLS®
- A4699434
Overview
Direct access to the Manatee River with no lift or fixed bridges puts boating, fishing, and waterfront living right outside your back door. Beautifully updated from top to bottom, this canal-front home offers the rare combination of high-end finishes, major system upgrades, and the freedom of no HOA or lease restrictions.
A circular paver driveway, lush Florida-friendly landscaping with artificial front lawn and drip irrigation, and exceptional curb appeal create an inviting first impression. Inside, the split floor plan features 24x48 rectified porcelain tile throughout, a stunning remodeled kitchen with custom cabinetry, quartzite countertops, and newer appliances, plus a spacious living room centered around a stylish electric fireplace that also provides supplemental heat. The Florida room adds flexible living space perfect as a dining room, family room, or home office.
Wake up to canal views from the primary suite, complete with tray ceiling, a large walk-in closet, and a beautifully renovated ensuite featuring a dual sink vanity with lighted mirrors, a rain shower, glass enclosure, and private water closet.
Designed for enjoying the Florida lifestyle, the oversized screened lanai features an insulated roof with two ceiling fans and a remote-operated retractable screen, leading to a paver patio with a firepit overlooking the water. The private dock includes electric, water, and a 10,000-pound boat lift with new motors, making it easy to head out on the water whenever you choose.
For added peace of mind, the home also offers hurricane-impact insulated windows (adorned with plantation shutters), sliders, and impact garage door, a 2025 HVAC system, new sanitary lines beneath the slab, and a professionally installed Mosquito Masters misting system--the definition of thoughtful upgrades in all the right places. Located just minutes from shopping, local restaurants, golf courses, marinas, and the beautiful Gulf beaches, this move-in-ready waterfront home offers the Florida lifestyle you've been looking for—simply bring your boat and start enjoying today. Even more, Seller financing available at a 6.5% interest rate for a qualified buyer, subject to seller approval of offer and financing terms.
Listing Snapshot
- Price
- $579,500
- Days On Site
- 125 Days
- Bedrooms
- 3
- Inside Area (SqFt)
- 1,857 sqft
- Total Baths
- 2
- Full Baths
- 2
- Partial Baths
- 0
- Lot Size
- 0.19 Acres
- Year Built
- 1971
- MLS® Number
- A4699434
- Status
- Active
- Property Tax
- $3,555.28 (2025)
- HOA/Condo/Coop Fees
- N/A
- Sq Ft Source
- Public Records
Property Details
General Features
18 items
- Acres
- 0.19
- Attached Garage
- Yes
- Direction Faces
- West
- Foundation
- Slab
- Garage
- Yes
- Garage Spaces
- 1
- Green Energy Efficient
- Insulation, Windows
- Levels
- One
- Parking
- Circular Driveway, Garage Door Opener, Attached
- Pets
- Yes
- Property Sub Type
- Single Family Residence
- Security
- Security Lights, Smoke Detector(s)
- Sewer
- Public Sewer
- SqFt Total
- 2,209
- Style
- Florida
- Utilities
- Cable Available, Cable Connected, Electricity Connected, Sewer Connected, Water Connected
- Water Source
- Public
- Zoning
- RSF6/CH
Interior Features
18 items
- Appliances
- Dishwasher, Disposal, Dryer, Electric Water Heater, Microwave, Range, Refrigerator, Washer
- Cooling
- Central Air, Wall/Window Unit(s)
- Fireplace
- Yes
- Fireplace Features
- Electric, Living Room
- Flooring
- Tile
- Furnished
- Unfurnished
- Heating
- Central
- Interior
- Eat-in Kitchen, Open Floorplan, Tray Ceiling(s), Walk-In Closet(s)
- Laundry Features
- Inside, Laundry Closet
- Window Features
- Window Coverings, Double Pane Windows, Insulated Windows, Storm Window(s), Window Treatments
Rooms
| Room | Dimensions | Level | Features |
|---|---|---|---|
| Bedroom 2 | 12x13 | First | Ceiling Fan(s) |
| Bedroom 3 | 10x11 | First | |
| Dining Room | 10x11 | First | |
| Florida Room | 12x19 | First | Ceiling Fan(s) |
| Kitchen | 11x12 | First | Breakfast Bar, Ceiling Fan(s) |
| Living Room | 11x18 | First | Ceiling Fan(s) |
| Master Bathroom | 9x13 | First | Double Vanity, Stone Counters |
| Master Bedroom | 12x17 | First | Ceiling Fan(s) |
Exterior Features
11 items
- Construction Details
- Block, Other, Stucco
- Exterior
- Fire Pit, Lighting, Misting System, Rain Gutters, Dock
- Fencing
- Chain Link, Fenced
- Lot Features
- Landscaped, Waterfront
- Patio And Porch
- Covered, Deck, Screened
- Roof
- Metal
- View
- Canal, Water
- Waterfront
- Yes
- Waterfront Features
- Canal Front
- Waterview
- Canal, Water
- Windows/Doors
- Window Coverings, Double Pane Windows, Insulated Windows, Storm Window(s), Window Treatments
Community Features
4 items
- MLS Area
- 34222 - Ellenton
- Township
- 34
- Financing Terms Available
- Cash, Conventional, Private Financing Available
- Roads
- Asphalt
Location
720 Ixora Avenue, Ellenton, FL 34222 · 34222 - Ellenton


Neighborhood & Commute
ZIP Code 34222
- Median household income
- $60,151
- Income per person
- $35,799
- Households
- 6,913
- Average household size
- 2.13
- Median age
- 52.0
Source: Walk Score.
Disclosure: Community information and market data powered by Constellation Data Labs. Information is deemed reliable but not guaranteed.
Schools
- Elementary School
- Blackburn Elementary
- Middle School
- Buffalo Creek Middle
- High School
- Palmetto High
Price & Status History
- Listing updated with changes from the MLS®
- Price changed to $579,500
- Status changed to Active
- Listing first seen on site
Friends & Family
Similar Homes
For sale in Ellenton, single family residence, within 20% of this price.
 New Listing · 3 weeks on site$580,000Single Family Residence For SaleActive4Beds4Total Baths2,925Sqft6011 FRENCH CREEK COURTELLENTON, FL 34222COVERED BRIDGE ESTATES PH 4A, 4B, 5A&5B Subdivision
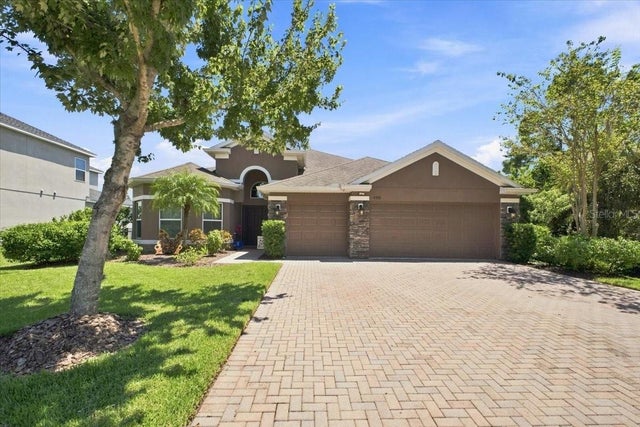 $600,000Single Family Residence For SaleActive4Beds3Total Baths2,492Sqft4958 60TH AVENUE CIRCLE EELLENTON, FL 34222OAKLEAF HAMMOCK PH IV Subdivision
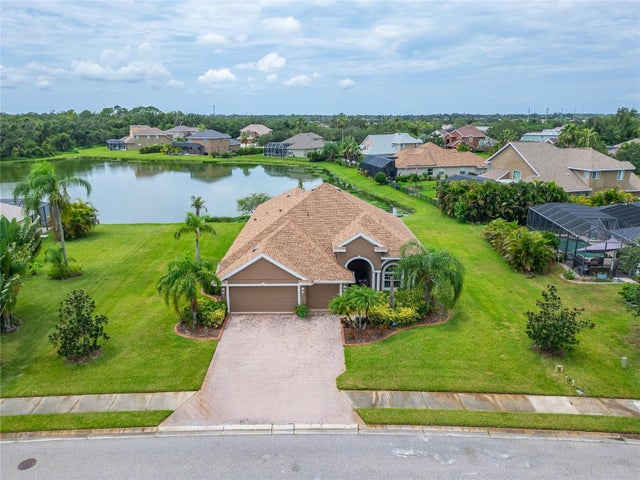 $534,900Single Family Residence For SaleActive4Beds3Total Baths2,468Sqft4315 70TH AVENUE EELLENTON, FL 34222OAKLEAF HAMMOCK PH II Subdivision
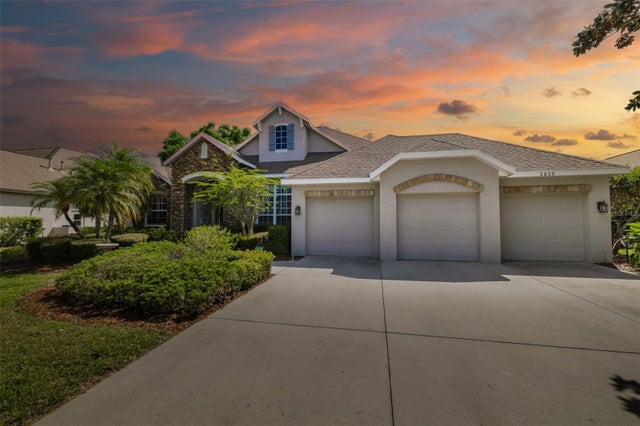 New Listing · a week on site$624,900Single Family Residence For SaleActive3Beds2Total Baths2,211Sqft3839 59TH AVENUE CIRCLE EELLENTON, FL 34222OAK CREEK Subdivision