

For SaleSingle Family ResidenceActive
13038 Prima Drive
Bradenton, FL 34211
$674,900
122 Days On Site
- 2Beds
- 2Baths2 full
- 1,856Sq Ft
- $364Per Sq Ft
- 0.17Acres
- 2015Built
- Subdivision
- Esplanade Ph III A,b,c,d,j&part Of F
- County
- Manatee
- MLS®
- A4699394
Overview
Preferred Lender is offering 1% of the loan amount as a lender credit towards buyers closing costs or interest rate buy-down on this specific home! Live like you're on vacation every day in the highly sought-after gated community of Esplanade Golf & Country Club at Lakewood Ranch. Enjoy an incredible resort lifestyle without the added expense of a golf membership. Residents enjoy an impressive collection of amenities including a resort-style pool with cabanas and the Bahama Bar, Barrel House Bistro, fitness and wellness center, spa, tennis, pickleball, bocce ball, dog parks, walking trails, a full calendar of social activities, and beautifully maintained grounds. You could easily spend the entire day without ever leaving the gates. Ideally located just minutes from UTC shopping, countless restaurants, Sarasota-Bradenton International Airport, downtown Sarasota, and the country's top-rated Gulf beaches, you'll enjoy luxury living with everyday convenience. Built by Taylor Morrison, this beautifully maintained Piceno model offers 2 bedrooms PLUS a den, 2 bathrooms, and nearly 1,900 square feet of thoughtfully designed living space. Every inch of this home has been meticulously cared for, from the beautifully appointed interior to the immaculate garage. Stepping inside, the open concept floorplan is complemented by ceramic tile flooring throughout the main living areas, plush carpeting in the bedrooms, tray ceilings, plantation shutters, Hunter Douglas motorized shades, ceiling fans throughout, and an abundance of natural light. The kitchen is sure to impress with a large Cambria quartz island, beautifully complemented by a glass tile backsplash, stainless steel appliances including a gas range and wine fridge, a custom pantry, and a built-in desk. Overlooking the dining and living areas, this space was thoughtfully designed for both everyday living and effortless entertaining. The spacious primary suite serves as a relaxing retreat, featuring two custom walk-in closets and an ensuite bathroom with split dual vanities, a step-in shower, and a private water closet. Double glass pocket doors lead into the den, complete with built-in shelving, dual desk space with LED lighting, making it the perfect home office, media room, or flexible space to suit your lifestyle. The true showpiece of this home is the exceptional outdoor living space. Sliding glass doors lead to the extended screened lanai with newer pavers, creating a seamless extension of the home's living area. The fully equipped outdoor kitchen is sure to impress with granite countertops, a built-in grill, side burner, sink, beverage refrigerator, and ice chest, making outdoor entertaining effortless. With plenty of room for comfortable seating, outdoor dining, and gathering with family and friends, this space was designed to be enjoyed year-round. Storm Smart roll-down hurricane shades provide additional protection and peace of mind while allowing you to comfortably enjoy the lanai in every season. Additional upgrades include a newer A/C and water heater (2023), whole-house generator, Ring doorbell, motion-sensor lighting, full alarm system, landscape lighting, and an immaculate garage complete with epoxy flooring, custom cabinetry, a workbench, and overhead storage. This is more than just a beautiful home. It is an opportunity to enjoy one of Lakewood Ranch's premier resort communities, where luxury, convenience, and an exceptional lifestyle come together. Schedule your showing today!
Listing Snapshot
- Price
- $674,900
- Days On Site
- 122 Days
- Bedrooms
- 2
- Inside Area (SqFt)
- 1,856 sqft
- Total Baths
- 2
- Full Baths
- 2
- Partial Baths
- 0
- Lot Size
- 0.17 Acres
- Year Built
- 2015
- MLS® Number
- A4699394
- Status
- Active
- Property Tax
- $8,551.7 (2025)
- HOA/Condo/Coop Fees
- $650 monthly
- Sq Ft Source
- Owner
Property Details
General Features
16 items
- Acres
- 0.17
- Attached Garage
- Yes
- Direction Faces
- Northwest
- Foundation
- Slab
- Garage
- Yes
- Garage Spaces
- 2
- Levels
- One
- Number Of Stories
- 1
- Parking
- Attached
- Pets
- Breed Restrictions
- Property Sub Type
- Single Family Residence
- Sewer
- Public Sewer
- SqFt Total
- 2,616
- Utilities
- Cable Available, Cable Connected, Electricity Connected, Sewer Connected, Underground Utilities, Water Connected
- Water Source
- None
- Zoning
- PDMU/A
Interior Features
13 items
- Appliances
- Dishwasher, Disposal, Dryer, Electric Water Heater, Microwave, Range, Refrigerator, Washer, Wine Refrigerator
- Cooling
- Central Air
- Flooring
- Carpet, Ceramic Tile
- Furnished
- Unfurnished
- Heating
- Central
- Interior
- Built-in Features, Crown Molding, Open Floorplan, Tray Ceiling(s), Walk-In Closet(s)
- Laundry Features
- Laundry Room
Rooms
| Room | Dimensions | Level | Features |
|---|---|---|---|
| Bedroom 2 | 11x12 | First | Ceiling Fan(s) |
| Den | 11x12 | First | Ceiling Fan(s) |
| Dining Room | 18x12 | First | |
| Great Room | 18x13 | First | Ceiling Fan(s) |
| Kitchen | 18x11 | First | |
| Master Bedroom | 15x14 | First | Ceiling Fan(s) |
Exterior Features
5 items
- Construction Details
- Block, Stucco
- Exterior
- Outdoor Kitchen
- Lot Features
- Landscaped, Near Golf Course, Paved
- Patio And Porch
- Enclosed, Screened
- Roof
- Tile
Community Features
8 items
- Association Amenities
- Clubhouse, Fitness Center, Gated, Golf Course, Maintenance, Playground, Pool, Recreation Facilities, Spa/Hot Tub, Tennis Court(s)
- Association Fee
- $1950.0
- Association Fee Frequency
- Quarterly
- Community Features
- Gated, Clubhouse, Fitness Center, Golf, Playground, Pool, Restaurant, Sidewalks, Tennis Court(s), Street Lights
- MLS Area
- 34211 - Bradenton/Lakewood Ranch Area
- Township
- 34S
- Financing Terms Available
- Cash, Conventional, FHA, VA Loan
- Roads
- Asphalt
Location
13038 Prima Drive, Bradenton, FL 34211 · 34211 - Bradenton/Lakewood Ranch Area


Neighborhood & Commute
ZIP Code 34211
- Median household income
- $113,934
- Income per person
- $57,301
- Households
- 7,719
- Average household size
- 2.30
- Median age
- 49.6
Source: Walk Score.
Disclosure: Community information and market data powered by Constellation Data Labs. Information is deemed reliable but not guaranteed.
Schools
- Elementary School
- Gullett Elementary
- Middle School
- Dr Mona Jain Middle
- High School
- Lakewood Ranch High
Price & Status History
- Listing updated with changes from the MLS®
- Listing first seen on site
- Status changed to Active
Friends & Family
Similar Homes
For sale in Bradenton, single family residence, within 20% of this price.
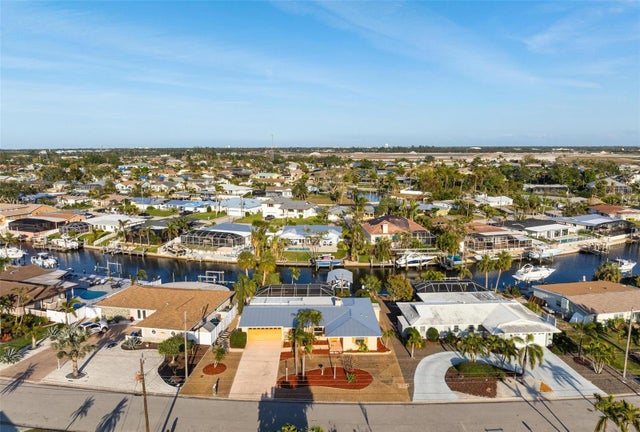
 $775,000Single Family Residence For SaleActive3Beds2Total Baths1,438Sqft1312 66TH STREET NWBRADENTON, FL 34209BAYOU HARBOR Subdivision
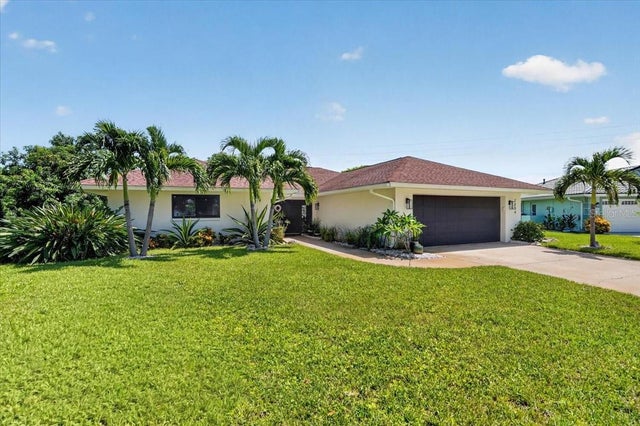
 $775,000Single Family Residence For SaleActive2Beds2Total Baths1,680Sqft5207 BIMINI DRIVEBRADENTON, FL 34210CORAL SHORES UNIT 2 Subdivision
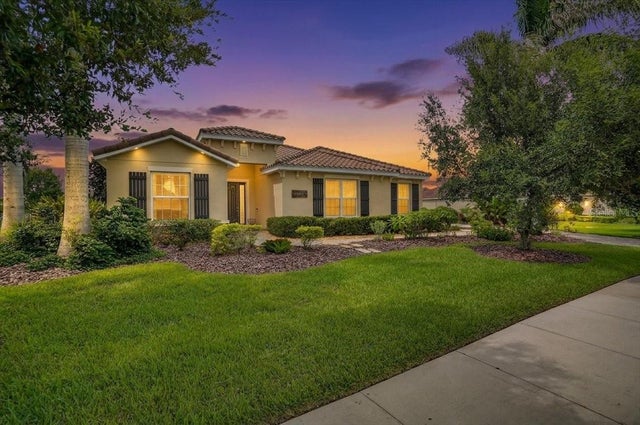
 $775,000Single Family Residence For SaleActive3Beds2Total Baths2,145Sqft7204 13TH AVENUE WBRADENTON, FL 34209VILLAGE GREEN OF BRADENTON Subdivision
 $775,000Single Family Residence For SaleActive3Beds4Total Baths2,582Sqft17009 1ST DRIVE EBRADENTON, FL 34212RYE WILDERNESS ESTATES PH III Subdivision