

For SaleSingle Family ResidenceActive
8644 54th Avenue Circle E
Bradenton, FL 34211
$449,000
116 Days On Site
- 2Beds
- 2Baths2 full
- 1,837Sq Ft
- $244Per Sq Ft
- 0.16Acres
- 2006Built
- Subdivision
- Rosedale 11
- County
- Manatee
- MLS®
- A4699382
Overview
Virtually Staged. NEW PRICE!!! MOVE-IN READY | PRIVATE POOL | DEN/FLEX ROOM | LOW-MAINTENANCE LIVING | GATED GOLF & TENNIS COMMUNITY | NO CDD FEES
Welcome to this beautifully maintained, move-in-ready patio home located in the highly sought-after gated community of Rosedale Golf & Tennis Country Club. Offering the perfect blend of comfort, style, and low-maintenance Florida living, this exceptional residence features an inviting private pool, freshly painted interior, neutral décor, and an open-concept floor plan designed for today's lifestyle.
The spacious kitchen is ideal for both everyday living and entertaining, showcasing granite countertops, stainless steel appliances, a gas range, abundant cabinetry, a breakfast nook, spacious walk-in pantry, and seamless flow into the dining and great room. Crown molding throughout the main living areas adds an elegant touch, while the light-filled great room opens effortlessly to the covered lanai and pool area, creating the perfect indoor-outdoor living experience.
The private primary suite is a true retreat, complete with sliding glass doors leading directly to the covered lanai and pool. This spacious sanctuary features hardwood flooring, a custom walk-in closet with built-in organizers, and a spa-inspired en-suite bath offering dual vanities, a Roman walk-in shower, and a relaxing soaking tub.
The desirable split-bedroom floor plan provides comfort and privacy for family and guests. The guest bedroom features brand-new carpet and is conveniently located adjacent to a beautifully appointed guest bath with an easy-access walk-in shower.
A separate den/study provides exceptional flex space and is ideal for a home office, hobby room, library, or additional sitting area.
Additional highlights include an in-wall pest control system, mature tropical landscaping, and a low-maintenance exterior, allowing you to spend more time enjoying the Florida lifestyle.
Residents enjoy the security of a gated community with NO CDD fees and optional memberships to the renowned Rosedale Golf & Tennis Country Club, featuring championship golf, Har-Tru tennis courts, pickleball, a fitness center, resort-style pool, clubhouse dining, social events, and an active year-round lifestyle.
Ideally situated in the desirable Bradenton/Lakewood Ranch area, you'll enjoy convenient access to UTC shopping and dining, SRQ International Airport, downtown Sarasota, world-famous Gulf Coast beaches, top-rated medical facilities, and I-75.
This exceptional home offers outstanding value, effortless living, and the resort-style Florida lifestyle today's buyers are seeking. Schedule your private showing today and experience everything this beautiful Rosedale home has to offer.
Listing Snapshot
- Price
- $449,000
- Days On Site
- 116 Days
- Bedrooms
- 2
- Inside Area (SqFt)
- 1,837 sqft
- Total Baths
- 2
- Full Baths
- 2
- Partial Baths
- 0
- Lot Size
- 0.16 Acres
- Year Built
- 2006
- MLS® Number
- A4699382
- Status
- Active
- Property Tax
- $6,369 (2025)
- HOA/Condo/Coop Fees
- $404.33 monthly
- Sq Ft Source
- Public Records
Property Details
General Features
17 items
- Acres
- 0.16
- Attached Garage
- Yes
- Direction Faces
- Northeast
- Foundation
- Slab
- Garage
- Yes
- Garage Spaces
- 2
- Levels
- One
- Parking
- Driveway, Garage Door Opener, Attached
- Pets
- Cats OK, Dogs OK, Number Limit, Yes
- Property Sub Type
- Single Family Residence
- Security
- Gated Community, Smoke Detector(s)
- Sewer
- Public Sewer
- SqFt Total
- 2,470
- Style
- Patio Home, Ranch
- Utilities
- Cable Available, Natural Gas Available, Cable Connected, Electricity Connected, Natural Gas Connected, Sewer Connected, Underground Utilities, Water Connected
- Water Source
- Public
- Zoning
- PDR/WPE
Interior Features
14 items
- Appliances
- Dishwasher, Disposal, Dryer, Gas Water Heater, Microwave, Range, Refrigerator, Washer
- Cooling
- Central Air
- Flooring
- Carpet, Ceramic Tile, Hardwood
- Furnished
- Unfurnished
- Heating
- Central
- Interior
- Crown Molding, Eat-in Kitchen, High Ceilings, Open Floorplan, Stone Counters, Walk-In Closet(s)
- Laundry Features
- Inside, Laundry Room
- Window Features
- Shutters
Rooms
| Room | Dimensions | Level | Features |
|---|---|---|---|
| Bedroom 2 | 13x12 | First | |
| Den | 11x14 | First | |
| Dining Room | 10x17 | First | |
| Family Room | 16x17 | First | |
| Kitchen | 18x16 | First | |
| Master Bedroom | 14x12 | First |
Exterior Features
10 items
- Construction Details
- Block, Stucco
- Exterior
- Courtyard, Rain Gutters
- Lot Features
- Near Golf Course, Near Public Transit, Private
- Patio And Porch
- Patio, Screened
- Pool Features
- Gunite, In Ground, Screen Enclosure, Private
- Private Pool
- Yes
- Roof
- Tile
- View
- Trees/Woods
- Waterview
- Trees/Woods
- Windows/Doors
- Shutters
Community Features
10 items
- Association Amenities
- Cable TV, Gated, Maintenance
- Association Fee
- $580.0
- Association Fee Frequency
- Quarterly
- Additional Association Fee
- $2532.0
- Additional Association Fee Frequency
- Annually
- Community Features
- Gated, Clubhouse, Fitness Center, Golf, Pool, Restaurant, Sidewalks, Tennis Court(s)
- MLS Area
- 34211 - Bradenton/Lakewood Ranch Area
- Township
- 35
- Financing Terms Available
- Cash, Conventional
- Roads
- Paved
Location
8644 54th Avenue Circle E, Bradenton, FL 34211 · 34211 - Bradenton/Lakewood Ranch Area


Neighborhood & Commute
ZIP Code 34211
- Median household income
- $113,934
- Income per person
- $57,301
- Households
- 7,719
- Average household size
- 2.30
- Median age
- 49.6
Source: Walk Score.
Disclosure: Community information and market data powered by Constellation Data Labs. Information is deemed reliable but not guaranteed.
Schools
- Elementary School
- Braden River Elementary
- Middle School
- Dr Mona Jain Middle
- High School
- Lakewood Ranch High
Price & Status History
- Listing updated with changes from the MLS®
- Price changed to $449,000
- Listing first seen on site
- Status changed to Active
Friends & Family
Similar Homes
For sale in Bradenton, single family residence, within 20% of this price.
 $520,000Single Family Residence For SaleActive4Beds4Total Baths2,909Sqft9035 WILLOWBROOK CIRCLEBRADENTON, FL 34212STONEYBROOK AT HERITAGE HARBOUR D-1 Subdivision
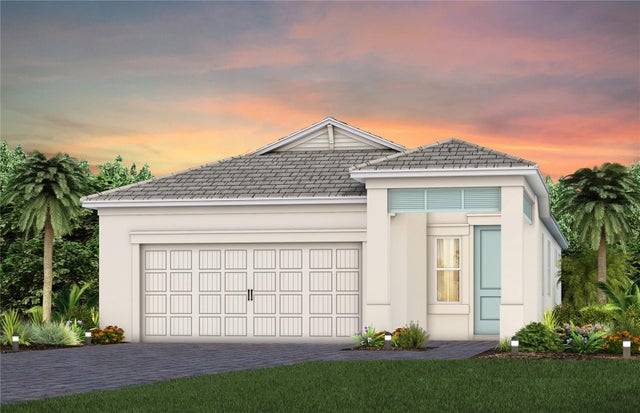 New Listing · 3 weeks on site$524,855Single Family Residence For SaleActive3Beds3Total Baths1,655Sqft7634 FULHAM AVENUEBRADENTON, FL 34210SEAFLOWER PH I SUBPH IA AND IB-1 PB82/60 Subdivision
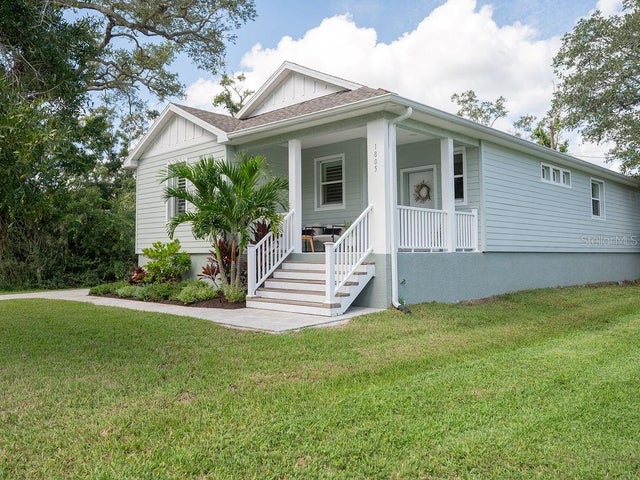 New Listing · a week on site$524,900Single Family Residence For SaleActive3Beds2Total Baths1,697Sqft1805 2ND AVENUE EBRADENTON, FL 34208AHRENDT Subdivision
 New Listing · 2 weeks on site$524,900Single Family Residence For SaleActive4Beds2Total Baths2,182Sqft5752 43RD COURT EBRADENTON, FL 34203BARRINGTON RIDGE PH 1A Subdivision