

For SaleSingle Family ResidenceActive
28401 104th Dr E
Myakka City, FL 34251
$1,099,900
129 Days On Site
- 3Beds
- 4Baths3 full, 1 half
- 2,963Sq Ft
- $371Per Sq Ft
- 5Acres
- 1994Built
- Subdivision
- Magnolia Hill
- County
- Manatee
- MLS®
- A4698927
Overview
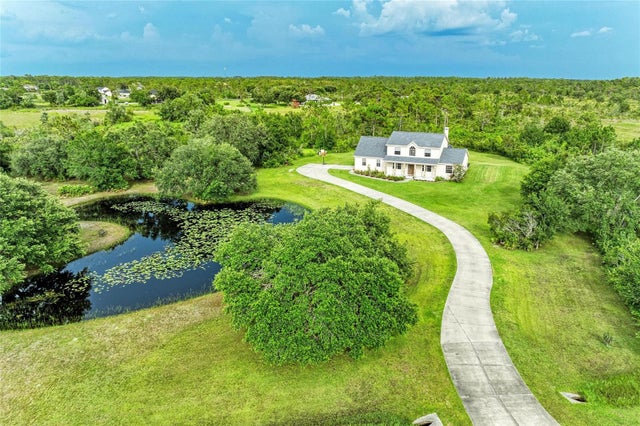
*One Photo is Virtually Staged* Move-in ready Myakka City home on five acres with a powered workshop, covered boat and RV storage, with no HOA. Offered for the very first time, this custom-built home features 2,963 square feet with three bedrooms, three and a half bathrooms along with a finished bonus/flex room.
A 30-by-36-foot workshop with electricity provides approximately 1,080 square feet for projects, hobbies, equipment, or workspace. The attached 16-by-30-foot covered lean-to offers boat, RV, or equipment storage, alongside an additional 10-by-10-foot lean-to. The attached two-car garage and storage breezeway add practical storage, while a 16-by-36-foot covered outdoor kitchen and entertaining area creates a welcoming place to gather.
Inside, vaulted ceilings bring an open, airy feel to the living room, and a wood-burning stove adds warmth and character. The kitchen's large island provides a welcoming place for family and friends to gather. The primary suite is conveniently located on the main level with a large en-suite bathroom. The dedicated office provides a separate space for working from home or studying for school. Both of the upstairs bedrooms have their own en-suite bathrooms ideal for privacy. Some of the many updates to the home include fresh interior paint and new carpet in 2026, a metal roof installed in 2020, and newer vinyl plank flooring, appliances, and HVAC.
Mature oak trees, a peaceful pond, and a country front porch set the scene for relaxed mornings and evenings outdoors. The usable acreage offers space to grow your own produce, keep farm animals, entertain, or explore adding a treehouse, swimming pool, or pickleball court.
With access to Lakewood Ranch, Sarasota, and I-75, this East Manatee County property combines country surroundings with everyday connections. Five acres, established improvements, and flexible indoor and outdoor spaces give you room to make the property your own.
Listing Snapshot
- Price
- $1,099,900
- Days On Site
- 129 Days
- Bedrooms
- 3
- Inside Area (SqFt)
- 2,963 sqft
- Total Baths
- 4
- Full Baths
- 3
- Partial Baths
- 1
- Lot Size
- 5 Acres
- Year Built
- 1994
- MLS® Number
- A4698927
- Status
- Active
- Property Tax
- $3,442 (2025)
- HOA/Condo/Coop Fees
- N/A
- Sq Ft Source
- Public Records
Property Details
General Features
18 items
- Acres
- 5
- Attached Garage
- Yes
- Carport
- 3
- Direction Faces
- South
- Foundation
- Slab
- Garage
- Yes
- Garage Spaces
- 2
- Levels
- Two
- Number Of Stories
- 2
- Parking
- Boat, Driveway, Garage Door Opener, Garage Faces Side, Guest, Off Street, Oversized, Parking Pad, RV Carport, RV Garage, Attached
- Pets
- Cats OK, Dogs OK
- Property Sub Type
- Single Family Residence
- Security
- Smoke Detector(s)
- Sewer
- Septic Tank
- SqFt Total
- 3,783
- Utilities
- Cable Available, Electricity Available, Electricity Connected, Phone Available, Underground Utilities
- Water Source
- Private, Well
- Zoning
- A
Interior Features
23 items
- Appliances
- Cooktop, Dishwasher, Dryer, Exhaust Fan, Microwave, Range, Range Hood, Refrigerator, Washer
- Cooling
- Central Air
- Fireplace
- Yes
- Fireplace Features
- Wood Burning
- Flooring
- Carpet
- Furnished
- Unfurnished
- Heating
- Central, Electric
- Interior
- Cathedral Ceiling(s), Eat-in Kitchen, High Ceilings, Stone Counters, Vaulted Ceiling(s), Walk-In Closet(s)
- Laundry Features
- Electric Dryer Hookup, Inside, Laundry Room, Washer Hookup
- Window Features
- Window Coverings, Blinds, Window Treatments
Rooms
| Room | Dimensions | Level | Features |
|---|---|---|---|
| Bathroom 2 | 5x10.5 | Second | |
| Bathroom 3 | 5x8 | Second | |
| Bathroom 4 | 5x8 | First | |
| Bedroom 2 | 11.5x19 | Second | |
| Bedroom 3 | 11.5x19 | Second | |
| Bonus Room | 11x27 | First | |
| Dining Room | 11x15 | First | |
| Kitchen | 12x24 | First | Stone Counters |
| Laundry | 6x12 | First | |
| Living Room | 21x15 | First | |
| Master Bathroom | 16x16 | First | Double Vanity |
| Master Bedroom | 16x15 | First | Ceiling Fan(s) |
| Office | 11x11 | First |
Exterior Features
11 items
- Construction Details
- Frame
- Exterior
- Outdoor Grill, Outdoor Kitchen, Private Entrance, Private Yard, Rain Gutters, Storage
- Lot Features
- Wooded, Cleared, Level, Pasture, Private, Paved, Waterfront
- Other Structures
- Outdoor Kitchen, Shed(s), Workshop
- Patio And Porch
- Covered, Front Porch, Side Porch
- Roof
- Metal
- View
- Pond, Water, Trees/Woods
- Waterfront
- Yes
- Waterfront Features
- Pond
- Waterview
- Pond, Water, Trees/Woods
- Windows/Doors
- Window Coverings, Blinds, Window Treatments
Community Features
4 items
- MLS Area
- 34251 - Myakka City
- Township
- 36
- Financing Terms Available
- Cash, Conventional, FHA, USDA Loan, VA Loan
- Roads
- Paved
Location
28401 104th Dr E, Myakka City, FL 34251 · 34251 - Myakka City


Neighborhood & Commute
ZIP Code 34251
- Median household income
- $93,819
- Income per person
- $38,648
- Households
- 2,871
- Average household size
- 2.85
- Median age
- 44.5
Source: Walk Score.
Disclosure: Community information and market data powered by Constellation Data Labs. Information is deemed reliable but not guaranteed.
Schools
- Elementary School
- Myakka City Elementary
- Middle School
- Nolan Middle
- High School
- Lakewood Ranch High
Price & Status History
- Listing updated with changes from the MLS®
- Price changed to $1,099,900
- Listing first seen on site
- Status changed to Active
Friends & Family
Similar Homes
For sale in Myakka City, single family residence, within 20% of this price.
 $1,090,000Single Family Residence For SaleActive4Beds3Total Baths3,075Sqft1210 408TH COURT EMYAKKA CITY, FL 34251WINDING CREEK Subdivision
 $999,900Single Family Residence For SaleActive5Beds3Total Baths3,232Sqft8331 241ST STREET EMYAKKA CITY, FL 34251PANTHER RIDGE Subdivision
 $998,999Single Family Residence For SaleActive4Beds3Total Baths2,312Sqft10080 WAUCHULA ROADMYAKKA CITY, FL 34251WITH ALL OF MYAKKA Subdivision
 $1,257,500Single Family Residence For SaleActive3Beds3Total Baths2,450Sqft26110 84TH AVENUE E 86MYAKKA CITY, FL 34251GOLDENS FIRST ADD Subdivision