

For SaleSingle Family ResidenceActive
10641 Fern Hollow Run
Parrish, FL 34219
$439,000
128 Days On Site
- 4Beds
- 3Baths3 full
- 3,313Sq Ft
- $133Per Sq Ft
- 0.13Acres
- 2026Built
- Subdivision
- Oakfield Trails
- County
- Manatee
- MLS®
- A4698586
Overview
$30K Your Way! Receive up to $30k towards options, closing costs & special interest rates with the use of our preferred lender - Now through Monday, 11/30. MOVE IN READY! Our Newest Community is Set within Southwest Florida's natural beauty and close to many popular area attractions, just 3 miles from I-75. Oakfield Trails neighborhood will consist of single-family homes all designed to meet the needs of today’s modern family. All of our homes feature all-concrete block construction on the first and second floors and D.R. Horton’s state-of-the-art Smart Home Automation system. Enjoy community-wide trails that connect residents to Lakes and Parks, Clubhouse and Uniquely Designed Public Spaces. A Resort-Style Pool with Slide Tower. Pickleball & Tennis Courts and Natural Playgrounds, Tree Covered Event Space and a Pavillion. Clubhouse and Fitness Center and for our 4-legged family members, a K-9 Park
Listing Snapshot
- Price
- $439,000
- Days On Site
- 128 Days
- Bedrooms
- 4
- Inside Area (SqFt)
- 3,313 sqft
- Total Baths
- 3
- Full Baths
- 3
- Partial Baths
- 0
- Lot Size
- 0.13 Acres
- Year Built
- 2026
- MLS® Number
- A4698586
- Status
- Active
- Property Tax
- N/A
- HOA/Condo/Coop Fees
- $223 monthly
- Sq Ft Source
- Builder
Property Details
General Features
17 items
- Acres
- 0.13
- Attached Garage
- Yes
- Direction Faces
- Northwest
- Foundation
- Slab
- Garage
- Yes
- Garage Spaces
- 2
- Home Warranty
- Yes
- Levels
- Two
- Parking
- Attached
- Pets
- Yes
- Property Condition
- New Construction
- Property Sub Type
- Single Family Residence
- Sewer
- Public Sewer
- SqFt Total
- 3,898
- Utilities
- Underground Utilities
- Water Source
- Public
- Zoning
- PD-MU
Interior Features
17 items
- Appliances
- Dishwasher, Electric Water Heater, Microwave, Range
- Cooling
- Central Air
- Flooring
- Carpet
- Furnished
- Unfurnished
- Heating
- Central, Electric
- Interior
- Open Floorplan
- Laundry Features
- Laundry Closet, Laundry Room
- Window Features
- Low Emissivity Windows
Rooms
| Room | Dimensions | Level | Features |
|---|---|---|---|
| Bedroom 2 | 13x17 | Second | |
| Bedroom 3 | 16x11 | Second | |
| Bedroom 4 | 10x12 | First | |
| Bonus Room | 19x17 | Second | |
| Den | 12x11 | First | |
| Dining Room | 12x12 | First | |
| Great Room | 16x19 | First | |
| Kitchen | 12x11 | First | |
| Master Bedroom | 16x13 | Second |
Exterior Features
4 items
- Construction Details
- Block, Stucco
- Pool Features
- Other
- Roof
- Shingle
- Windows/Doors
- Low Emissivity Windows
Community Features
8 items
- Association Amenities
- Clubhouse, Fitness Center, Playground, Pool
- Association Fee
- $223.0
- Association Fee Frequency
- Monthly
- Community Features
- Fitness Center, Playground, Pool, Sidewalks
- MLS Area
- 34219 - Parrish
- Township
- 33
- Financing Terms Available
- Cash, Conventional, FHA, VA Loan
- Roads
- Paved
Location
10641 Fern Hollow Run, Parrish, FL 34219 · 34219 - Parrish


Neighborhood & Commute
ZIP Code 34219
- Median household income
- $98,013
- Income per person
- $47,031
- Households
- 12,060
- Average household size
- 2.59
- Median age
- 48.1
Source: Walk Score.
Disclosure: Community information and market data powered by Constellation Data Labs. Information is deemed reliable but not guaranteed.
Schools
- Elementary School
- Virgil Mills Elementary
- Middle School
- Buffalo Creek Middle
- High School
- Parrish Community High
Price & Status History
- Listing updated with changes from the MLS®
- Price changed to $439,000
- Listing first seen on site
- Status changed to Active
Friends & Family
Similar Homes
For sale in Parrish, single family residence, within 20% of this price.
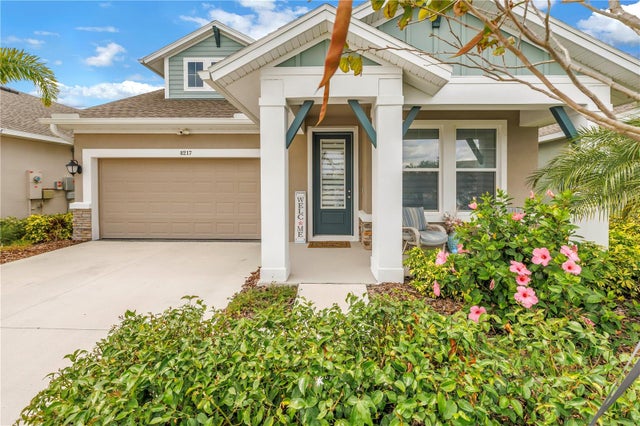 $500,000Single Family Residence For SaleActive3Beds3Total Baths2,409Sqft8217 TRIMBELLEPARRISH, FL 34219NORTH RIVER RANCH Subdivision
 $500,430Single Family Residence For SaleActive4Beds3Total Baths2,486Sqft10846 BUDDING BLOSSOM COURTPARRISH, FL 34219OAKFIELD TRAILS Subdivision
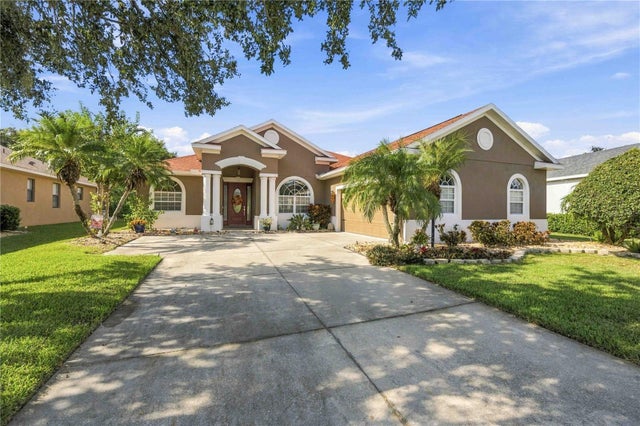 New Listing · 3 weeks on site$504,900Single Family Residence For SaleActive3Beds3Total Baths2,303Sqft5729 115TH DRIVE EPARRISH, FL 34219LEXINGTON PH V, VI & VII Subdivision
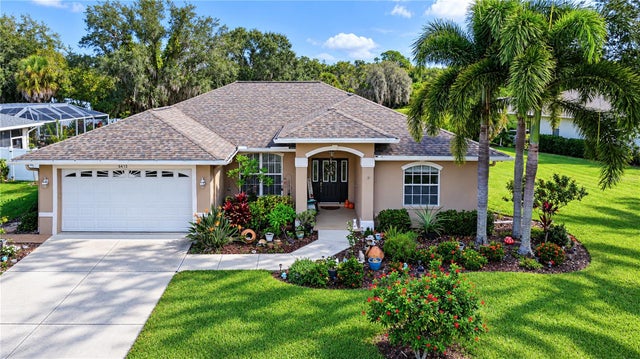 New Listing · 4 days on site$510,000Single Family Residence For SaleActive3Beds2Total Baths1,912Sqft6410 91ST AVENUE EPARRISH, FL 34219ANCIENT OAKS UNIT ONE Subdivision