

SoldSingle Family ResidenceSold
4627 SW 17th Avenue
Cape Coral, FL 33914
$799,000
- 3Beds
- 4Baths3 full, 1 half
- 2,420Sq Ft
- $330Per Sq Ft
- 0.23Acres
- 2026Built
- Subdivision
- Cape Coral
- County
- Lee
- MLS®
- A4697716
Overview
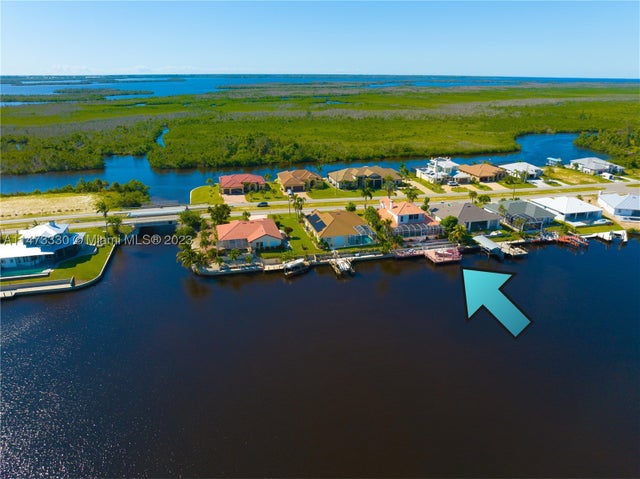
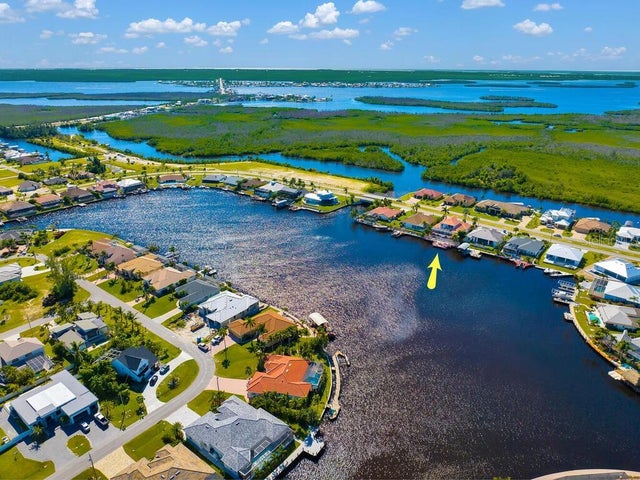
LUXURY LIVING MEETS THE ULTIMATE SWFL LIFESTYLE in the highly desirable SW Cape Coral Paradise! Perfectly positioned just min from Cape Coral Pkwy, Chiquita Blvd, Tarpon Point Marina, Cape Harbour, waterfront dining, boutique shopping, entertainment, parks & everyday conveniences, this MOVE-IN READY residence offers ideal combination of LOCATION, LUXURY & LIFESTYLE. ALL ASSESSMENTS ARE PAID IN FULL, adding significant value & peace of mind! Start your mornings w/ beautiful eastern rear exposure & abundant natural light while enjoying coffee poolside in your private tropical retreat. Offering 2,420 sq ft of living space, this thoughtfully designed home features 3 BEDS + DEN (easily a 4th bed), 3.5 BATHROOMS, Spain porcelain tile throughout, designer lighting & modern ceiling fans. Welcoming front porch w/ elegant columns & flat wood ceiling creates impressive curb appeal, while tinted double entry doors lead into grand foyer & breathtaking great room featuring soaring 16-foot cove ceiling accented by wood beams & custom trim. Stunning feature wall w/ custom cabinetry, shelving & LED lighting creates perfect backdrop for entertaining, relaxing, or gathering w/ family & friends. The heart is a SHOWSTOPPING GOURMET KITCHEN designed for everyday living & entertaining. Custom cabinetry w/ under-cabinet & storage lighting, Taj Mahal-inspired quartz countertops & full backsplash, oversized sink w/ black faucet, pot-filler, wall oven, wall microwave, electric cooktop, dishwasher & French-door refrigerator/freezer. A dedicated coffee & beverage station adds convenience & style while maximizing storage & functionality. Host memorable dinners in the spacious formal dining room featuring stackable doors to lanai & large picture window overlooking the pool area. The luxurious owner's suite features dual walk-in closets & spa-inspired bathroom w/ tiled rainfall shower, handheld showerhead, freestanding soaking tub, custom vanities w/ oversized vessel sinks, Taj Mahal-inspired quartz countertops & electric toilets. Split floorplan offers privacy for family & guests, including a spacious 2nd primary suite w/ ensuite bathroom, additional guest bedroom & full hall bath. Step outside & discover your own private SWFL oasis. Sparkling pool, artificial turf, composite wooden-look deck & lush tropical landscaping. Outdoor kitchen is fully equipped w/ grill, hood vent, mini refrigerator & commercial-grade sink. Expansive covered lanai w/ flat wood ceiling offers abundant space for dining, lounging & hosting unforgettable gatherings! Laundry room w/ utility sink, washer & dryer in custom cabinetry & built-in cabinetry, 3-car garage, tile roof & fully fenced yard. Offering the perfect balance of luxury, comfort & location, this exceptional home allows you to embrace the very best of SWFL living! Just bring your suitcase and start enjoying sunny days, waterfront dining, nearby marinas & a lifestyle centered around relaxation, recreation & year-round SUNSHINE!!! NO HOA FEES!
Listing Snapshot
- Price
- $799,000
- Days On Site
- N/A
- Bedrooms
- 3
- Inside Area (SqFt)
- 2,420 sqft
- Total Baths
- 4
- Full Baths
- 3
- Partial Baths
- 1
- Lot Size
- 0.23 Acres
- Year Built
- 2026
- MLS® Number
- A4697716
- Status
- Sold
- Property Tax
- $1,382.07 (2025)
- HOA/Condo/Coop Fees
- N/A
- Sq Ft Source
- Appraiser
Property Details
General Features
16 items
- Acres
- 0.23
- Attached Garage
- Yes
- Direction Faces
- West
- Foundation
- Slab
- Garage
- Yes
- Garage Spaces
- 3
- Levels
- One
- Parking
- Covered, Driveway, Garage Door Opener, Attached
- Property Condition
- New Construction
- Property Sub Type
- Single Family Residence
- Sewer
- Public Sewer
- SqFt Total
- 3,738
- Style
- Contemporary
- Utilities
- Cable Available, Electricity Available, Electricity Connected, Sewer Available, Sewer Connected, Water Available, Water Connected
- Water Source
- Public
- Zoning
- R1-D
Interior Features
13 items
- Appliances
- Dishwasher, Disposal, Dryer, Exhaust Fan, Freezer, Ice Maker, Microwave, Range, Range Hood, Refrigerator, Washer, Wine Refrigerator
- Cooling
- Central Air
- Flooring
- Tile
- Furnished
- Unfurnished
- Heating
- Central, Electric
- Interior
- Eat-in Kitchen, High Ceilings, Open Floorplan, Stone Counters, Walk-In Closet(s)
- Laundry Features
- Electric Dryer Hookup, Inside, Laundry Room
- Window Features
- Storm Window(s), Tinted Windows
Rooms
| Room | Dimensions | Level | Features |
|---|---|---|---|
| Bedroom 2 | 13x13 | First | Ceiling Fan(s) |
| Bedroom 3 | 13x12 | First | Ceiling Fan(s) |
| Kitchen | 15x17 | First | Kitchen Island, Stone Counters |
| Living Room | 18x21 | First | Ceiling Fan(s) |
| Master Bedroom | 13x17 | First | Ceiling Fan(s), Stone Counters |
Exterior Features
10 items
- Construction Details
- Stucco
- Exterior
- Outdoor Grill, Outdoor Kitchen
- Fencing
- Fenced
- Patio And Porch
- Patio, Rear Porch, Screened
- Pool Features
- Gunite, In Ground, Private
- Private Pool
- Yes
- Roof
- Concrete, Tile
- View
- Pool
- Waterview
- Pool
- Windows/Doors
- Storm Window(s), Tinted Windows
Community Features
5 items
- Community Features
- Street Lights
- MLS Area
- 33914 - Cape Coral
- Township
- 45
- Financing Terms Available
- Conventional, FHA, VA Loan
- Roads
- Paved
Location
4627 SW 17th Avenue, Cape Coral, FL 33914 · 33914 - Cape Coral


Neighborhood & Commute
ZIP Code 33914
- Median household income
- $72,551
- Income per person
- $44,982
- Households
- 20,638
- Average household size
- 2.32
- Median age
- 53.3
Source: Walk Score.
Disclosure: Community information and market data powered by Constellation Data Labs. Information is deemed reliable but not guaranteed.
Price & Status History
- Listing updated with changes from the MLS®
- Status changed to Closed
Friends & Family
Similar Homes
For sale in Cape Coral, single family residence, within 20% of this price.
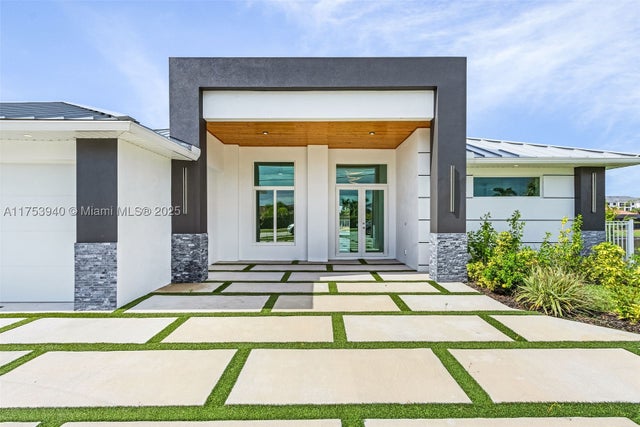
 $835,000Single Family Residence SoldSold3Beds4Total Baths3,470Sqft221 Old Burnt StoreCape Coral, FL 33991Cape Croal Subdivision
 $835,000Single Family Residence SoldSold3Beds4Total Baths3,470Sqft221 OLD BURNT STORE ROAD SCAPE CORAL, FL 33991CAPE CORAL Subdivision
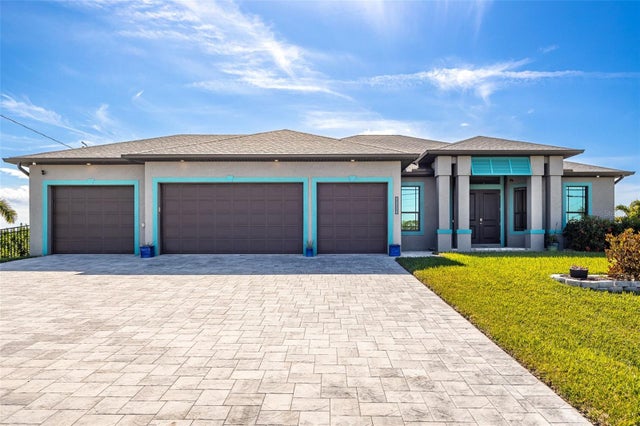
 $860,000Single Family Residence SoldSold4Beds3Total Baths1713 Savona Pkwy WCape Coral, FL 33914CAPE CORAL Subdivision
 $860,000Single Family Residence SoldSold3Beds3Total Baths2,104Sqft4214 NW 39TH LANECAPE CORAL, FL 33993CAPE CORAL Subdivision