

For SaleSingle Family ResidenceActive
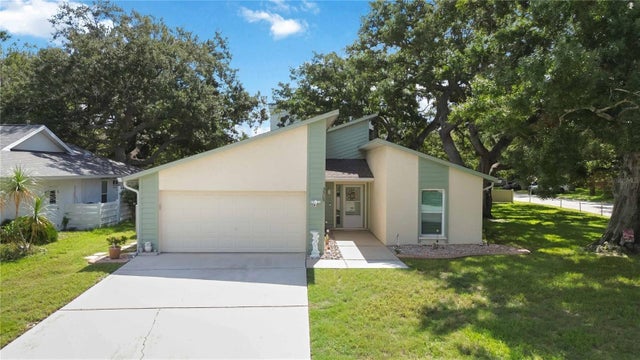
4431 Fern Drive
Bradenton, FL 34208
$369,000
144 Days On Site
- 2Beds
- 2Baths2 full
- 1,538Sq Ft
- $240Per Sq Ft
- 0.16Acres
- 1995Built
- Subdivision
- Fernwood Condominium
- County
- Manatee
- MLS®
- A4697074
Overview
Virtually Staged. It’s rare to find a home that gives you this much space, flexibility, privacy, and value—especially with ownership costs this low—making it perfect for Snowbirds or full-time residents. Tucked into a small, intimate community of just 31 land-owned condos that live much more like single-family homes, this beautifully maintained 55+ residence offers a relaxed Florida lifestyle without the big HOA price tag. The association fee is just $150/month, with no CDD fees, and includes lawn care and irrigation.
From the moment you walk in, the home feels bright, open, and welcoming. The vaulted main living area is filled with natural light from two solar tube skylights, creating a warm, airy space that feels even larger than it is. The kitchen is designed for real life, with generous cabinetry, granite countertops, and plenty of storage. Luxury vinyl plank and tile flooring run throughout the home, while the Florida room adds another comfortable, low-maintenance space with durable vinyl flooring.
And then there’s the flexibility.
A bonus room gives you extra space to use however you want, while the private office retreat just off the primary suite offers something truly special. With double pocket doors, bay windows, and direct access to the patio, it’s the perfect spot for working from home, enjoying a hobby, reading with a cup of coffee, or simply having a quiet place of your own.
The spacious primary suite features two closets and an updated ensuite bath with dual sinks, granite countertops, a linen closet, and a large Bath Fitter shower. On the opposite side of the home, the split-bedroom layout gives guests their own private space. A pocket door can close off the secondary bedroom and bath to create a comfortable ensuite-style guest wing, and the bedroom even includes a Murphy bed.
Best of all, many of the expensive updates are already done. The roof was replaced in 2016, hurricane impact-rated windows and doors were installed in 2018, the AC was replaced in 2021, and the water heater was replaced in 2023. The interior has also been freshly painted.
You’ll find thoughtful extras throughout, including Alexa-enabled smart lighting, Ring security cameras, and a garage with additional storage and a built-in workbench.
If you want even more amenities, an optional affiliate membership at River Isles is available for just $180 per quarter, with access to the community pool, clubhouse, fitness center, library, game room, and shuffleboard courts. Golf lovers can also enjoy an annual River Isles Golf Club membership for $663.40.
This is more than just a home—it’s a place that gives you room to live the way you want, with the updates, flexibility, and low monthly costs that make Florida living easier.
Come take a look. You may walk in and realize you’ve found exactly what you’ve been waiting for.
Listing Snapshot
- Price
- $369,000
- Days On Site
- 144 Days
- Bedrooms
- 2
- Inside Area (SqFt)
- 1,538 sqft
- Total Baths
- 2
- Full Baths
- 2
- Partial Baths
- 0
- Lot Size
- 0.16 Acres
- Year Built
- 1995
- MLS® Number
- A4697074
- Status
- Active
- Property Tax
- $2,317 (2025)
- HOA/Condo/Coop Fees
- $150 monthly
- Sq Ft Source
- Public Records
Property Details
General Features
16 items
- Acres
- 0.16
- Attached Garage
- Yes
- Direction Faces
- West
- Foundation
- Slab
- Garage
- Yes
- Garage Spaces
- 2
- Levels
- One
- Number Of Stories
- 1
- Parking
- Driveway, Garage Door Opener, Off Street, Attached
- Pets
- Cats OK, Dogs OK
- Property Sub Type
- Single Family Residence
- Sewer
- Public Sewer
- SqFt Total
- 2,236
- Utilities
- Cable Available, Electricity Connected, Phone Available, Sewer Connected, Underground Utilities, Water Connected
- Water Source
- Public
- Zoning
- PDP
Interior Features
18 items
- Appliances
- Dishwasher, Disposal, Microwave, Range, Refrigerator
- Cooling
- Central Air
- Flooring
- Tile
- Furnished
- Unfurnished
- Heating
- Electric
- Interior
- Eat-in Kitchen, High Ceilings, Open Floorplan, Stone Counters, Vaulted Ceiling(s)
- Laundry Features
- Electric Dryer Hookup, In Garage, Washer Hookup
- Window Features
- Skylight(s), Blinds
Rooms
| Room | Dimensions | Level | Features |
|---|---|---|---|
| Bathroom 2 | 8x5 | Granite Counters | |
| Bedroom 2 | 11x13 | Ceiling Fan(s) | |
| Bonus Room | 10x16 | ||
| Dining Room | 11.3x10.5 | ||
| Florida Room | 10x11 | ||
| Kitchen | 14x10 | Granite Counters | |
| Living Room | 14x16 | ||
| Master Bathroom | 8x9 | Double Vanity, Granite Counters | |
| Master Bedroom | 11.75x17 | Ceiling Fan(s) | |
| Office | 11x19 | Ceiling Fan(s) |
Exterior Features
5 items
- Construction Details
- Concrete, Stucco
- Exterior
- Rain Gutters
- Lot Features
- Level, Near Golf Course, Paved, Private
- Roof
- Shingle
- Windows/Doors
- Skylight(s), Blinds
Community Features
5 items
- MLS Area
- 34208 - Bradenton/Braden River
- Senior Community
- Yes
- Township
- 34
- Financing Terms Available
- Cash, Conventional, VA Loan
- Roads
- Asphalt
Location
4431 Fern Drive, Bradenton, FL 34208 · 34208 - Bradenton/Braden River


Neighborhood & Commute
ZIP Code 34208
- Median household income
- $62,014
- Income per person
- $30,218
- Households
- 17,147
- Average household size
- 2.57
- Median age
- 40.6
Source: Walk Score.
Disclosure: Community information and market data powered by Constellation Data Labs. Information is deemed reliable but not guaranteed.
Price & Status History
- Listing updated with changes from the MLS®
- Price changed to $369,000
- Status changed to Active
- Listing first seen on site
Friends & Family
Similar Homes
For sale in Bradenton, single family residence, within 20% of this price.
 $429,000Single Family Residence For SaleActive2Beds2Total Baths1,840Sqft4031 CADDIE DRIVE EBRADENTON, FL 34203PERIDIA ISLE Subdivision
 $429,000Single Family Residence For SaleActive4Beds3Total Baths2,036Sqft627 160TH STREET EBRADENTON, FL 34212CODDINGTON PH II Subdivision
 $429,900Single Family Residence For SaleActive3Beds2Total Baths1,918Sqft2804 4TH STREET EBRADENTON, FL 34208PLEASANT RIDGE Subdivision
 $429,999Single Family Residence For SaleActive2Beds2Total Baths1,499Sqft3505 45TH STREET WBRADENTON, FL 34209VILLAGE WEST UNIT ONE Subdivision